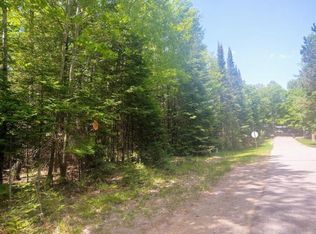
Tucked into the heart of St. Germain's Indian Trail Subdivision, this 3-bedroom, 2-bath home offers the kind of Northwoods lifestyle that draws people here and keeps them — four seasons of lakes, trails, golf, dining, and the particular quiet that only the north woods can offer. The home sits on a blacktop drive surrounded by mature trees, with an extra vacant lot to the south included in the sale, giving you added privacy and room to breathe. Inside, the main level features a generous living area with newer carpet and a natural gas freestanding fireplace, a kitchen with a skylight, and knotty pine character throughout. The lower level offers a brick gas fireplace, a rec area, a second bathroom with shower, and walkout access — a ready canvas for your finishing touches. The oversized 26x36 attached two-car garage is a genuine Northwoods asset. Natural gas is run to the property with a meter in place. Drilled well, conventional septic. Some cosmetic love is needed, but this home has good bones and a location that delivers everything St. Germain has to offer — bring your vision and make it your own.
Under contract
Price cut: $39K (5/14)
$309,000
1729 Apache Trl, Saint Germain, WI 54558
3beds
2,128sqft
Single Family Residence
Built in 1990
1.3 Acres Lot
$-- Zestimate®
$145/sqft
$-- HOA
What's special
Blacktop driveRec areaWalkout accessSecond bathroom with showerKitchen with a skylightKnotty pine character throughoutBrick gas fireplace
- 57 days |
- 233 |
- 7 |
Likely to sell faster than
Zillow last checked:
Listing updated:
Listed by:
JOHN & DIANE MISINA 715-479-4431,
ELIASON REALTY - EAGLE RIVER
Source: GNMLS,MLS#: 217002
Facts & features
Interior
Bedrooms & bathrooms
- Bedrooms: 3
- Bathrooms: 2
- Full bathrooms: 2
Bedroom
- Level: First
- Dimensions: 11'10x12'10
Bedroom
- Level: Basement
- Dimensions: 9'5x45
Bedroom
- Level: First
- Dimensions: 8'11x12
Bathroom
- Level: Basement
Bathroom
- Level: First
Dining room
- Level: First
- Dimensions: 9'10x9'1
Family room
- Level: Basement
- Dimensions: 17x25'5
Kitchen
- Level: First
- Dimensions: 9'10x8'4
Living room
- Level: First
- Dimensions: 16'5x17'10
Other
- Level: Basement
- Dimensions: 13'10x10'6
Utility room
- Level: Basement
- Dimensions: 7'3x9'3
Heating
- Baseboard, Electric, Natural Gas
Appliances
- Included: Dishwasher, Electric Water Heater, Range, Refrigerator
- Laundry: Washer Hookup, In Basement
Features
- Ceiling Fan(s), Cathedral Ceiling(s), High Ceilings, Vaulted Ceiling(s)
- Flooring: Carpet, Laminate
- Basement: Full,Finished,Interior Entry,Walk-Out Access
- Number of fireplaces: 1
- Fireplace features: Free Standing, Masonry
Interior area
- Total structure area: 2,128
- Total interior livable area: 2,128 sqft
- Finished area above ground: 1,064
- Finished area below ground: 1,064
Property
Parking
- Total spaces: 2
- Parking features: Garage, Two Car Garage, Storage, Driveway
- Garage spaces: 2
- Has uncovered spaces: Yes
Features
- Patio & porch: Deck, Open
- Frontage length: 0,0
Lot
- Size: 1.3 Acres
- Dimensions: 107 x 295
- Features: Dead End, Wooded
Details
- Parcel number: 241084, 241083
- Zoning description: General Business
Construction
Type & style
- Home type: SingleFamily
- Architectural style: Raised Ranch
- Property subtype: Single Family Residence
Materials
- Frame, Wood Siding
- Foundation: Block
- Roof: Composition,Shingle
Condition
- Year built: 1990
Utilities & green energy
- Sewer: Conventional Sewer
- Water: Drilled Well
Community & HOA
Community
- Features: Shopping
Location
- Region: Saint Germain
Financial & listing details
- Price per square foot: $145/sqft
- Tax assessed value: $162,000
- Annual tax amount: $1,293
- Date on market: 5/11/2026
- Ownership: Fee Simple
- Road surface type: Paved
Estimated market value
Not available
Estimated sales range
Not available
Not available
Price history
| Date | Event | Price |
|---|---|---|
| 6/10/2026 | Contingent | $309,000$145/sqft |
Source: | ||
| 5/14/2026 | Price change | $309,000-11.2%$145/sqft |
Source: | ||
| 5/11/2026 | Listed for sale | $348,000+197.7%$164/sqft |
Source: | ||
| 10/15/2008 | Sold | $116,900$55/sqft |
Source: Public Record Report a problem | ||
Public tax history
| Year | Property taxes | Tax assessment |
|---|---|---|
| 2024 | $1,209 -1.4% | $162,000 |
| 2023 | $1,226 -7.8% | $162,000 |
| 2022 | $1,329 -0.7% | $162,000 |
| 2021 | $1,339 -5.1% | $162,000 |
| 2020 | $1,411 -2.3% | $162,000 |
| 2019 | $1,444 +7.6% | $162,000 |
| 2018 | $1,342 +8.1% | $162,000 |
| 2017 | $1,241 -3.2% | $162,000 |
| 2016 | $1,281 -2.5% | $162,000 |
| 2015 | $1,314 +7% | $162,000 |
| 2014 | $1,228 -11% | $162,000 |
| 2013 | $1,380 +7.2% | $162,000 |
| 2012 | $1,288 -7.6% | $162,000 |
| 2011 | $1,394 -3.1% | $162,000 |
| 2010 | $1,438 +7.5% | $162,000 |
| 2009 | $1,338 | $162,000 |
Find assessor info on the county website
Monthly payment
Est. payment$--/mo
Payment breakdown
Explore the cost of this home by adjusting the details. Changes won't be saved.All calculations are estimates and provided by Zillow, Inc. for informational purposes only. Actual amounts may vary.
HOA fees may include property taxes on listings classified as Co-Ops. Contact the listing agent and/or owner for fee details.
Mortgage interest rates are dependent on a number of factors, including credit score, down payment, and repayment length. Interest rate data provided by Zillow Group Marketplace, Inc. as of 1/1/1970 from various mortgage lenders with which we have lead or other similar arrangements; the Estimated Payment is an average of those rates.
See how much you could borrow to make a competitive offer.
Climate risks
Neighborhood: 54558
Nearby schools
GreatSchools rating
- 5/10Northland Pines Elementary-St GermainGrades: PK-4Distance: 1.5 mi
- 8/10Northland Pines High SchoolGrades: 7-12Distance: 11.4 mi
Schools provided by the listing agent
- Elementary: VI Northland Pines-StG
- Middle: VI Northland Pines
- High: VI Northland Pines
Source: GNMLS. This data may not be complete. We recommend contacting the local school district to confirm school assignments for this home.
A local agent can set up tours, give advice and negotiate with sellers.
A local lender can help you make sure your offer is ready when you are.
- Wisconsin
- Vilas County
- Saint Germain
- 54558
- 1729 Apache Trl


