Welcome to your dream home in the heart of Eastlake! This beautifully renovated 3-bedroom, 3-bath villa with a 2-car garage is tucked away in the desirable gated community of Eagle Watch. From top to bottom, this home has been meticulously updated with high-end finishes and thoughtful details throughout. Step into the show-stopping kitchen, where ceiling-height all-wood cabinetry, quartz countertops, a wine fridge, brand-new stainless-steel appliances, and a spacious eat-in island come together to create a truly exceptional space. The kitchen seamlessly opens to the expansive living and dining areas, featuring new recessed lighting and a cozy wood-burning fireplace — perfect for entertaining or relaxing evenings at home. Enjoy Florida’s outdoor lifestyle year-round with your screened-in lanai and fully fenced private garden. Whether sipping morning coffee or hosting guests, this tranquil space is a true extension of the home. Inside, you’ll find numerous upgrades: all-new flooring, fresh paint, modern vanities, and a luxurious primary bathroom featuring a stunning new shower and a soaking tub. The oversized primary suite offers additional flex space, ideal for a sitting area, office, craft corner, or reading nook. Looking for multi-generational living or guest accommodations? Two of the three bedrooms include en-suite bathrooms, offering comfort and privacy for everyone. Located in a non-flood zone, this turnkey home is truly move-in ready and waiting for its next chapter. If you’ve been searching for something special, your search ends here — this one is a must-see!
Sold for $469,500
$469,500
1729 ARABIAN LANE, PALM HARBOR, FL 34685
3beds
1,870sqft
Villa
Built in 1993
5,523 Square Feet Lot
$465,000 Zestimate®
$251/sqft
$2,712 Estimated rent
Home value
$465,000
$423,000 - $512,000
$2,712/mo
Zestimate® history
Owner options
List your home for rent
$2,712/mo
Rent Zestimate®
Find your next renter with Zillow Rental Manager. Plus, with online applications, you can quickly screen prospective tenants – for free.
$2,712/mo
Rent Zestimate®
Refinance and save
$3,604/mo
Est. payment
Refinancing to a lower rate could help reduce your monthly payments and save thousands over the life of the loan.
$3,604/mo
Est. payment
Explore your selling options
Work with a Zillow partner agent
Leverage their expertise and Zillow's premium Showcase listings to get your home seen by more buyers.
Get startedList with your own agent
Get your home in front of millions of buyers by listing it on Zillow.
Learn how to do itSell it yourself
Take full control of how buyers see your home on Zillow by listing For Sale by Owner (FSBO).
List your homeWhat's special
Zillow last checked:
Listing updated:
Listed by:
Erin Kirk 727-517-6164,
BRAINARD REALTY 813-922-2891
Bought with:
Debra Gross, 3145746
BHHS FLORIDA PROPERTIES GROUP
Source: Stellar MLS,MLS#: TB8395730 Originating MLS: Suncoast Tampa
Originating MLS: Suncoast Tampa
Facts & features
Interior
Bedrooms & bathrooms
- Bedrooms: 3
- Bathrooms: 3
- Full bathrooms: 3
Primary bedroom
- Features: Ceiling Fan(s), Dual Sinks, En Suite Bathroom, Garden Bath, Stone Counters, Tub with Separate Shower Stall, Water Closet/Priv Toilet, Walk-In Closet(s)
- Level: First
- Area: 273 Square Feet
- Dimensions: 21x13
Bedroom 2
- Features: Ceiling Fan(s), Built-in Closet
- Level: First
- Area: 108 Square Feet
- Dimensions: 12x9
Bedroom 3
- Features: Ceiling Fan(s), En Suite Bathroom, Built-in Closet
- Level: First
Balcony porch lanai
- Features: Other
- Level: First
- Area: 261 Square Feet
- Dimensions: 29x9
Kitchen
- Features: Breakfast Bar, Kitchen Island, Pantry, Stone Counters
- Level: First
- Area: 198 Square Feet
- Dimensions: 12x16.5
Living room
- Features: Ceiling Fan(s)
- Level: First
Heating
- Central
Cooling
- Central Air
Appliances
- Included: Dishwasher, Disposal, Microwave, Range, Refrigerator, Wine Refrigerator
- Laundry: Electric Dryer Hookup, Inside, Laundry Room, Washer Hookup
Features
- Ceiling Fan(s), High Ceilings, Kitchen/Family Room Combo, Living Room/Dining Room Combo, Open Floorplan, Primary Bedroom Main Floor, Solid Surface Counters, Solid Wood Cabinets, Thermostat, Walk-In Closet(s)
- Flooring: Luxury Vinyl, Tile
- Doors: Sliding Doors
- Has fireplace: Yes
- Fireplace features: Wood Burning
Interior area
- Total structure area: 1,870
- Total interior livable area: 1,870 sqft
Property
Parking
- Total spaces: 2
- Parking features: Driveway
- Attached garage spaces: 2
- Has uncovered spaces: Yes
Features
- Levels: One
- Stories: 1
- Exterior features: Garden, Lighting, Sidewalk
Lot
- Size: 5,523 Square Feet
Details
- Parcel number: 042816103260020230
- Zoning: RPD-5
- Special conditions: None
Construction
Type & style
- Home type: SingleFamily
- Property subtype: Villa
Materials
- Stucco, Wood Frame
- Foundation: Slab
- Roof: Shingle
Condition
- New construction: No
- Year built: 1993
Utilities & green energy
- Sewer: Public Sewer
- Water: None
- Utilities for property: Cable Available, Electricity Connected, Phone Available, Public, Sewer Connected, Water Connected
Community & HOA
Community
- Features: Clubhouse, Deed Restrictions, Gated Community - No Guard, Pool, Sidewalks, Tennis Court(s)
- Pet fee: $0 monthly
- Subdivision: BOOT RANCH - EAGLE WATCH
HOA
- Has HOA: Yes
- Services included: Community Pool, Maintenance Structure, Maintenance Grounds, Pool Maintenance, Trash
- HOA fee: $321 monthly
- HOA name: Ameritech Management / Katherine Reynolds
- HOA phone: 727-726-8000
- Second HOA name: Management Associates - Boot Ranch North
- Second HOA phone: 813-433-2000
Location
- Region: Palm Harbor
Financial & listing details
- Price per square foot: $251/sqft
- Tax assessed value: $312,346
- Annual tax amount: $1,334
- Date on market: 6/11/2025
- Cumulative days on market: 157 days
- Listing terms: Cash,Conventional,FHA,VA Loan
- Ownership: Fee Simple
- Total actual rent: 0
- Electric utility on property: Yes
- Road surface type: Asphalt
Price history
| Date | Event | Price |
|---|---|---|
| 10/31/2025 | Sold | $469,500-3.2%$251/sqft |
Source:  Stellar MLS #TB8395730 Report a problem Stellar MLS #TB8395730 Report a problem | ||
| 10/16/2025 | Pending sale | $485,000$259/sqft |
Source: Stellar MLS #TB8395730 Report a problem | ||
| 10/8/2025 | Price change | $485,000-2%$259/sqft |
Source: Stellar MLS #TB8395730 Report a problem | ||
| 9/26/2025 | Pending sale | $495,000$265/sqft |
Source: Stellar MLS #TB8395730 Report a problem | ||
| 9/11/2025 | Price change | $495,000-0.4%$265/sqft |
Source: Stellar MLS #TB8395730 Report a problem | ||
| 8/4/2025 | Price change | $497,000-0.6%$266/sqft |
Source: Stellar MLS #TB8395730 Report a problem | ||
| 6/12/2025 | Listed for sale | $499,900-1.9%$267/sqft |
Source: Stellar MLS #TB8395730 Report a problem | ||
| 6/11/2025 | Listing removed | $509,500$272/sqft |
Source: Stellar MLS #TB8378627 Report a problem | ||
| 4/30/2025 | Listed for sale | $509,500+37.7%$272/sqft |
Source: Stellar MLS #TB8378627 Report a problem | ||
| 3/3/2025 | Sold | $370,000-4.9%$198/sqft |
Source: Stellar MLS #TB8334105 Report a problem | ||
| 2/15/2025 | Pending sale | $389,000$208/sqft |
Source: Stellar MLS #TB8334105 Report a problem | ||
| 2/13/2025 | Price change | $389,000-7.2%$208/sqft |
Source: Stellar MLS #TB8334105 Report a problem | ||
| 1/2/2025 | Listed for sale | $419,000+239%$224/sqft |
Source: Stellar MLS #TB8334105 Report a problem | ||
| 8/13/1993 | Sold | $123,600$66/sqft |
Source: Public Record Report a problem | ||
Public tax history
| Year | Property taxes | Tax assessment |
|---|---|---|
| 2025 | $5,772 +332.5% | $312,346 +183.2% |
| 2024 | $1,334 +3.1% | $110,290 +3% |
| 2023 | $1,294 +4.2% | $107,078 +3% |
| 2022 | $1,241 +0.1% | $103,959 +3% |
| 2021 | $1,239 +0.9% | $100,931 +1.4% |
| 2020 | $1,229 +2.6% | $99,537 +2.3% |
| 2019 | $1,198 | $97,299 +1.9% |
| 2018 | $1,198 +2.1% | $95,485 +2.1% |
| 2017 | $1,173 +3.2% | $93,521 +2.1% |
| 2016 | $1,138 -1.5% | $91,597 +0.7% |
| 2015 | $1,154 +3% | $90,960 +0.8% |
| 2014 | $1,121 +2.1% | $90,238 +1.5% |
| 2013 | $1,098 +12.4% | $88,904 +1.7% |
| 2012 | $977 | $87,418 +3% |
| 2011 | -- | $84,872 +1.5% |
| 2010 | -- | $83,618 +2.7% |
| 2009 | -- | $81,420 +0.1% |
| 2008 | $815 | $81,339 +3% |
| 2007 | -- | $78,970 -23.3% |
| 2005 | -- | $103,000 +41.9% |
| 2004 | $1,034 | $72,600 +348.1% |
| 2003 | -- | $16,200 -79.1% |
| 2002 | $1,914 | $77,500 -32.1% |
| 2001 | $1,914 -2.7% | $114,200 -3.4% |
| 2000 | $1,967 | $118,200 |
Find assessor info on the county website
Neighborhood: 34685
Nearby homes
- $313,800-- bd-- ba1.8k sqft1731 Arabian Ln, Palm Harbor, FL 34685Off Market
- $431,2003 bd3 ba1.8k sqft1725 Arabian Ln, Palm Harbor, FL 34685Off Market
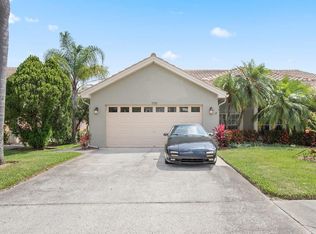
- $382,2003 bd3 ba1.8k sqft1735 Arabian Ln, Palm Harbor, FL 34685Off Market
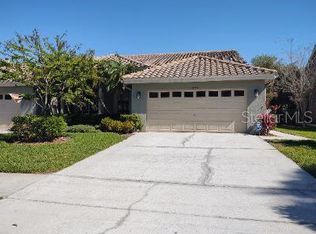
- $404,2003 bd2 ba1.9k sqft1723 Arabian Ln, Palm Harbor, FL 34685Off Market
- $515,100-- bd-- ba-- sqft1713 Arabian Ln, Palm Harbor, FL 34685Off Market
- $317,100-- bd-- ba1.8k sqft1737 Arabian Ln, Palm Harbor, FL 34685Off Market
- $350,0003 bd2 ba1.8k sqft1719 Arabian Ln, Palm Harbor, FL 34685Off Market
- $710,3005 bd3 ba2.6k sqft1808 Eagle Trace Blvd, Palm Harbor, FL 34685Off Market
Nearby schools
GreatSchools rating
- 7/10Forest Lakes Elementary SchoolGrades: PK-5Distance: 3.1 mi
- 7/10Joseph L. Carwise Middle SchoolGrades: 6-8Distance: 1.5 mi
- 7/10East Lake High SchoolGrades: PK,9-12Distance: 3.6 mi
Schools provided by the listing agent
- Elementary: Forest Lakes Elementary-PN
- Middle: Carwise Middle-PN
- High: East Lake High-PN
Source: Stellar MLS. This data may not be complete. We recommend contacting the local school district to confirm school assignments for this home.
Get a cash offer in 3 minutes
Find out how much your home could sell for in as little as 3 minutes with a no-obligation cash offer.
Estimated market value
$465,000
Get a cash offer in 3 minutes
Find out how much your home could sell for in as little as 3 minutes with a no-obligation cash offer.
Estimated market value
$465,000
- Florida
- Pinellas County
- Palm Harbor
- 34685
- 1729 ARABIAN LANE
Nearby cities
Nearby zip codes
Other Palm Harbor Topics
