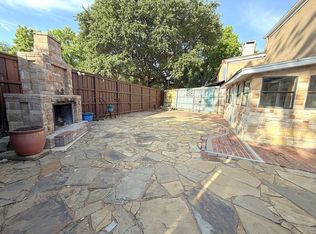
Location, Location, Location, Townhome - NO HOA FEES! A townhome on the corner of Ashland and Camp Bowie (FW's red brick road), one block south of Rivercrest Country Club, no HOA fees! Enter into a great open floorplan of kitchen, dining and vaulted ceiling living area with fireplace. 2 Bedrooms - large master suite with living area and great size ensuite bath. Plantation shutters. All bedrooms upstairs. Zero landscaped front and in back courtyard. A must see.Great location, near restaurants, retail shopping, unique shops, minutes from the cultural district and downtown, sidewalks. Have a golf cart, ride a block to Rivercrest Country Club. Beautiful home, great floorplan
Sold
Price Unknown
1729 Ashland Ave, Fort Worth, TX 76107
2beds
1,636sqft
Townhouse, Duplex
Built in 1978
2,178 Square Feet Lot
$366,100 Zestimate®
$--/sqft
$2,697 Estimated rent
Home value
$366,100
$340,000 - $395,000
$2,697/mo
Zestimate® history
Owner options
List your home for rent
$2,697/mo
Rent Zestimate®
Find your next renter with Zillow Rental Manager. Plus, with online applications, you can quickly screen prospective tenants – for free.
$2,697/mo
Rent Zestimate®
Refinance and save
Refinancing to a lower rate could help reduce your monthly payments and save thousands over the life of the loan.
Explore your selling options
Work with a Zillow partner agent
Leverage their expertise and Zillow's premium Showcase listings to get your home seen by more buyers.
Get startedList with your own agent
Get your home in front of millions of buyers by listing it on Zillow.
Learn how to do itSell it yourself
Take full control of how buyers see your home on Zillow by listing For Sale by Owner (FSBO).
List your homeWhat's special
Great floorplanUnique shopsNear restaurantsGreat size ensuite bathLarge master suiteBeautiful homeRetail shopping
Zillow last checked:
Listing updated:
Listed by:
Karen Hunn 0578670 817-632-9500,
Williams Trew Real Estate 817-632-9500,
Susan Cook 0658831 817-229-0932,
Williams Trew Real Estate
Bought with:
Sandie Conner
Engel & Volkers Fort Worth
Source: NTREIS,MLS#: 20423633
Facts & features
Interior
Bedrooms & bathrooms
- Bedrooms: 2
- Bathrooms: 3
- Full bathrooms: 2
- 1/2 bathrooms: 1
Primary bedroom
- Features: Dual Sinks, En Suite Bathroom, Linen Closet, Sitting Area in Primary, Walk-In Closet(s)
- Level: Second
- Dimensions: 22 x 14
Bedroom
- Level: Second
- Dimensions: 14 x 15
Primary bathroom
- Features: Built-in Features, Dual Sinks, En Suite Bathroom, Linen Closet, Solid Surface Counters
- Level: Second
- Dimensions: 15 x 12
Dining room
- Level: First
- Dimensions: 10 x 16
Other
- Features: Built-in Features, Linen Closet, Solid Surface Counters
- Level: Second
- Dimensions: 8 x 5
Half bath
- Level: First
- Dimensions: 3 x 8
Kitchen
- Features: Butler's Pantry, Galley Kitchen, Pantry
- Level: First
- Dimensions: 13 x 7
Living room
- Features: Fireplace
- Level: First
- Dimensions: 15 x 8
Utility room
- Features: Built-in Features, Closet
- Level: Second
- Dimensions: 3 x 6
Heating
- Central, Electric, Fireplace(s)
Cooling
- Central Air, Ceiling Fan(s), Electric
Appliances
- Included: Double Oven, Dryer, Dishwasher, Electric Cooktop, Electric Oven, Disposal, Refrigerator, Washer
- Laundry: Washer Hookup, Electric Dryer Hookup, In Hall, Other
Features
- Wet Bar, Chandelier, Decorative/Designer Lighting Fixtures, High Speed Internet, Open Floorplan, Other, Pantry, Cable TV, Vaulted Ceiling(s), Walk-In Closet(s)
- Flooring: Carpet, Ceramic Tile, Laminate
- Windows: Shutters, Window Coverings
- Has basement: No
- Number of fireplaces: 1
- Fireplace features: Living Room, Wood Burning
Interior area
- Total interior livable area: 1,636 sqft
Property
Parking
- Total spaces: 2
- Parking features: Concrete, Door-Multi, Garage Faces Front, Garage, Garage Door Opener, Kitchen Level
- Attached garage spaces: 2
Features
- Levels: Two
- Stories: 2
- Patio & porch: Other
- Exterior features: Courtyard, Other, Rain Gutters
- Pool features: None
- Fencing: Back Yard,Fenced,Wood
Lot
- Size: 2,178 Square Feet
- Features: Interior Lot, Landscaped, Level, Other, Few Trees, Zero Lot Line
Details
- Parcel number: 01277332
Construction
Type & style
- Home type: SingleFamily
- Architectural style: Other
- Property subtype: Townhouse, Duplex
- Attached to another structure: Yes
Materials
- Foundation: Slab
- Roof: Composition
Condition
- Year built: 1978
Utilities & green energy
- Sewer: Public Sewer
- Water: Public
- Utilities for property: Sewer Available, Underground Utilities, Water Available, Cable Available
Green energy
- Energy efficient items: Thermostat, Water Heater, Windows
Community & HOA
Community
- Features: Curbs, Sidewalks
- Security: Smoke Detector(s)
- Subdivision: Hillcrest Addition
HOA
- Has HOA: No
Location
- Region: Fort Worth
Financial & listing details
- Tax assessed value: $299,102
- Annual tax amount: $6,548
- Date on market: 10/23/2023
- Cumulative days on market: 66 days
- Listing terms: Cash,Conventional,1031 Exchange,FHA,VA Loan
Price history
| Date | Event | Price |
|---|---|---|
| 12/18/2023 | Sold | -- |
Source: NTREIS #20423633 Report a problem | ||
| 11/28/2023 | Listing removed | -- |
Source: Zillow Rentals Report a problem | ||
| 11/23/2023 | Pending sale | $375,000$229/sqft |
Source: NTREIS #20423633 Report a problem | ||
| 11/13/2023 | Contingent | $375,000$229/sqft |
Source: NTREIS #20423633 Report a problem | ||
| 11/7/2023 | Listed for rent | $2,500$2/sqft |
Source: Zillow Rentals Report a problem | ||
| 10/25/2023 | Listing removed | -- |
Source: Zillow Rentals Report a problem | ||
| 10/19/2023 | Price change | $2,500-10.7%$2/sqft |
Source: Zillow Rentals Report a problem | ||
| 10/2/2023 | Price change | $2,800-9.7%$2/sqft |
Source: Zillow Rentals Report a problem | ||
| 9/28/2023 | Listed for rent | $3,100$2/sqft |
Source: Zillow Rentals Report a problem | ||
| 9/24/2023 | Price change | $375,000-6%$229/sqft |
Source: NTREIS #20423633 Report a problem | ||
| 9/8/2023 | Listed for sale | $399,000+99.5%$244/sqft |
Source: NTREIS #20423633 Report a problem | ||
| 7/19/2023 | Listing removed | -- |
Source: Zillow Rentals Report a problem | ||
| 7/6/2023 | Price change | $3,100-8.8%$2/sqft |
Source: Zillow Rentals Report a problem | ||
| 6/7/2023 | Listed for rent | $3,400$2/sqft |
Source: Zillow Rentals Report a problem | ||
| 12/21/2012 | Listing removed | $200,000$122/sqft |
Source: AIR PARTNERS - ASKINS INVESTMENT REALTY #11855170 Report a problem | ||
| 10/31/2012 | Listed for sale | $200,000$122/sqft |
Source: AIR PARTNERS - ASKINS INVESTMENT REALTY #11855170 Report a problem | ||
Public tax history
| Year | Property taxes | Tax assessment |
|---|---|---|
| 2025 | $6,548 -14.1% | $299,102 -12% |
| 2024 | $7,627 +72.2% | $339,889 +6.1% |
| 2023 | $4,429 -6.6% | $320,475 +15% |
| 2022 | $4,742 -0.2% | $278,578 -0.5% |
| 2021 | $4,750 +2.1% | $279,891 -0.5% |
| 2020 | $4,652 +4.5% | $281,203 -0.5% |
| 2019 | $4,451 +3.5% | $282,516 +31.5% |
| 2018 | $4,302 -0.8% | $214,818 -0.3% |
| 2017 | $4,335 -0.2% | $215,560 -5.5% |
| 2016 | $4,344 -6.7% | $228,168 +18.6% |
| 2015 | $4,656 | $192,400 |
| 2014 | $4,656 | $192,400 |
| 2013 | -- | $192,400 +168% |
| 2012 | -- | $71,800 -25.7% |
| 2011 | -- | $96,600 -0.3% |
| 2010 | -- | $96,900 -4.6% |
| 2009 | -- | $101,600 -7.6% |
| 2008 | -- | $109,900 -12.9% |
| 2007 | -- | $126,200 +29.6% |
| 2006 | -- | $97,400 +11.7% |
| 2005 | -- | $87,200 |
| 2004 | -- | $87,200 |
| 2003 | -- | $87,200 -1.1% |
| 2002 | -- | $88,200 +3.8% |
| 2001 | -- | $85,000 +25.9% |
| 2000 | -- | $67,500 |
Find assessor info on the county website
Neighborhood: Crestline Area
Nearby homes
- $358,6002 bd3 ba1.6k sqft1731 Ashland Ave, Fort Worth, TX 76107Off Market
- $404,4003 bd3 ba2.1k sqft1727 Ashland Ave, Fort Worth, TX 76107Off Market

- $1,442,3004 bd4 ba4.6k sqft1717 Ashland Ave, Fort Worth, TX 76107Off Market
- $391,0003 bd3 ba2.1k sqft1725 Ashland Ave, Fort Worth, TX 76107Off Market
- $789,8003 bd3 ba2.8k sqft1713 Ashland Ave, Fort Worth, TX 76107Off Market
- $482,1002 bd2 ba1.9k sqft1730 Ashland Ave, Fort Worth, TX 76107Off Market
- $543,6003 bd2 ba1.8k sqft1724 Ashland Ave, Fort Worth, TX 76107Off Market
- $1,283,8005 bd4 ba4.7k sqft1709 Ashland Ave, Fort Worth, TX 76107Off Market
Nearby schools
GreatSchools rating
- 7/10North Hi Mount Elementary SchoolGrades: PK-5Distance: 0.8 mi
- 5/10Stripling Middle SchoolGrades: 6-8Distance: 0.4 mi
- 3/10Arlington Heights High SchoolGrades: 9-12Distance: 0.8 mi
Schools provided by the listing agent
- Elementary: N Hi Mt
- Middle: Stripling
- High: Arlngtnhts
- District: Fort Worth ISD
Source: NTREIS. This data may not be complete. We recommend contacting the local school district to confirm school assignments for this home.
Get a cash offer in 3 minutes
Find out how much your home could sell for in as little as 3 minutes with a no-obligation cash offer.
Estimated market value
$366,100
Get a cash offer in 3 minutes
Find out how much your home could sell for in as little as 3 minutes with a no-obligation cash offer.
Estimated market value
$366,100
- Texas
- Tarrant County
- Fort Worth
- 76107
- Crestline Area
- 1729 Ashland Ave
Nearby cities
Nearby neighborhoods
Nearby zip codes
Other Fort Worth Topics
