Skip main navigation
Sold for $1,240,000
  • $1,240,000

    1729 Beachside Dr, Windsor, CO 80550

    4beds
    4,123sqft
    Single Family Residence
    Built in 2024
    3,485 Square Feet Lot
    $1,233,000 Zestimate®
    $301/sqft
    $3,643 Estimated rent

    Home value

    $1,233,000

    $1.17M - $1.29M

    $3,643/mo

    Zestimate® history
    Loading
    Loading...

    Owner options

    List your home for rent

    $3,643/mo

    Rent Zestimate®

    Find your next renter with Zillow Rental Manager. Plus, with online applications, you can quickly screen prospective tenants – for free.

    Learn more

    $3,643/mo

    Rent Zestimate®

    Refinance and save

    $6,081/mo

    Est. payment

    Refinancing to a lower rate could help reduce your monthly payments and save thousands over the life of the loan.

    See today's rates

    $6,081/mo

    Est. payment

    Explore your selling options

    Work with a Zillow partner agent

    Leverage their expertise and Zillow's premium Showcase listings to get your home seen by more buyers.

    Get started

    List with your own agent

    Get your home in front of millions of buyers by listing it on Zillow.

    Learn how to do it

    Sell it yourself

    Take full control of how buyers see your home on Zillow by listing For Sale by Owner (FSBO).

    List your home

    What's special

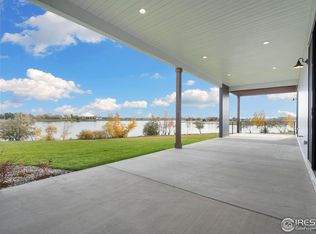
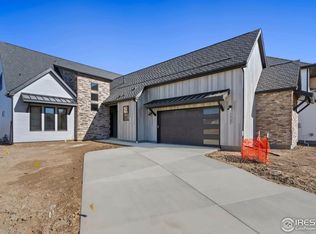
    Experience the best of Water Valley living in this rare, premium lakefront home-perfectly positioned on one of the most desirable lots in Pelican Shores. New in 2025, this home wasn't even moved into before the new owner's job positioned them elsewhere. With this largest of the available floor plans at 4,123 sq. ft., this home has 4 bedrooms, 3 bathrooms, and a dedicated office. The primary, laundry and office all reside on the main level.Step inside to an open floor plan where the lake takes center stage. The gourmet kitchen features Thermador appliances, an expansive walk-in pantry, and abundant cabinetry with pull outs. A gas fireplace with floor-to-ceiling accent tile anchors the living area, while plank wood floors throughout the main level add warmth and Colorado charm.The main-floor primary suite is a serene retreat with direct patio access, sweeping water vistas and a walk-in shower large enough for you and twenty friends. Upstairs, the huge recreation room with wet bar is made for hosting-whether it's game night, movie marathons, or celebrations with friends.Outside, a 50 foot covered lakefront patio and grassy area for pets is an invitation for year-round enjoyment. The oversized garage easily fits large vehicles, complemented by a lengthy driveway for effortless parking. Additional features include dual-zoned heating and cooling and a crawl space for extra storage. The two car garage is extended for large trucks or a hobby space. Living at Pelican Shores at Water Valley means access to wakeless water activities, a swim beach, and miles of walking and biking trails. In addition, easy access to the W Fitness Center, tennis, pickleball, and 27 holes of championship golf are all part of the community lifestyle.Take a front-row seat to the lakefront lifestyle you've always imagined.

    Zillow last checked:

    Listing updated:

    Listed by:

    The Bishop Real Estate Team - Beth and Koby Bishop 970-692-9600,

    Group Harmony

    Bought with:

    Michele White, 100094523

    Coldwell Banker Realty- Fort Collins

    Source: IRES as distributed by MLS GRID,MLS#: 1041082MLS Logo

    Facts & features

    Interior

    Bedrooms & bathrooms
    • Bedrooms: 4
    • Bathrooms: 3
    • Full bathrooms: 2
    • 3/4 bathrooms: 1
    • Main level bathrooms: 2
    Primary bedroom
    • Description: Wood
    • Features: Full Primary Bath, Luxury Features Primary Bath
    • Level: Main
    • Area: 247 Square Feet
    • Dimensions: 13 x 19
    Bedroom 2
    • Description: Carpet
    • Level: Main
    • Area: 156 Square Feet
    • Dimensions: 13 x 12
    Bedroom 3
    • Description: Carpet
    • Level: Main
    • Area: 156 Square Feet
    • Dimensions: 13 x 12
    Bedroom 4
    • Description: Carpet
    • Level: Upper
    • Area: 154 Square Feet
    • Dimensions: 14 x 11
    Dining room
    • Description: Wood
    • Level: Main
    • Area: 242 Square Feet
    • Dimensions: 22 x 11
    Great room
    • Description: Wood
    • Level: Main
    • Area: 374 Square Feet
    • Dimensions: 22 x 17
    Kitchen
    • Description: Wood
    • Level: Main
    • Area: 330 Square Feet
    • Dimensions: 22 x 15
    Laundry
    • Description: Tile
    • Level: Main
    • Area: 110 Square Feet
    • Dimensions: 10 x 11
    Recreation room
    • Description: Carpet
    • Level: Upper
    • Area: 506 Square Feet
    • Dimensions: 23 x 22
    Study
    • Description: Wood
    • Level: Main
    • Area: 143 Square Feet
    • Dimensions: 13 x 11
    Heating
    • Forced Air
    Cooling
    • Central Air, Ceiling Fan(s)
    Appliances
    • Included: Gas Range, Down Draft, Double Oven, Dishwasher, Refrigerator, Bar Fridge, Microwave, Gas Bar-B-Q, Disposal
    • Laundry: Sink, Washer/Dryer Hookup
    Features
    • Eat-in Kitchen, Separate Dining Room, Open Floorplan, Pantry, Walk-In Closet(s), Wet Bar, Kitchen Island, High Ceilings
    • Flooring: Wood
    • Doors: 6-Panel Doors
    • Windows: Window Coverings
    • Basement: None
    • Has fireplace: Yes
    • Fireplace features: Gas, Great Room
    Interior area
    • Total structure area: 4,123
    • Total interior livable area: 4,123 sqft
    • Finished area above ground: 4,123

    Property

    Parking
    • Total spaces: 2
    • Parking features: Garage Door Opener, Oversized
    • Attached garage spaces: 2
    • Details: Attached
    Accessibility
    • Accessibility features: Level Lot, Low Carpet, Main Floor Bath, Accessible Bedroom, Stall Shower, Main Level Laundry
    Features
    • Levels: Two
    • Stories: 2
    • Patio & porch: Patio
    • Exterior features: Sprinkler System
    • Has view: Yes
    • View description: Water
    • Has water view: Yes
    • Water view: Water
    • Waterfront features: Abuts Pond/Lake
    Lot
    • Size: 3,485 Square Feet
    • Features: Paved, Curbs, Gutters, Sidewalks, Street Light
    Details
    • Parcel number: R8963389
    • Zoning: Res
    • Special conditions: Private Owner

    Construction

    Type & style
    • Home type: SingleFamily
    • Architectural style: Patio Home
    • Property subtype: Single Family Residence
    Materials
    • Frame
    • Roof: Composition
    Condition
    • New construction: No
    • Year built: 2024
    Details
    • Builder name: Trumark

    Utilities & green energy

    • Electric: PV REA
    • Gas: Xcel Energy
    • Sewer: Public Sewer
    • Water: City
    • Utilities for property: Natural Gas Available, Electricity Available, Cable Available, Satellite Avail, High Speed Avail

    Community & HOA

    Community
    • Features: Clubhouse, Park, Trail(s)
    • Security: Fire Alarm
    • Subdivision: Water Valley South
    HOA
    • Has HOA: Yes
    • Services included: Snow Removal, Maintenance Grounds, Management
    • HOA fee: $250 monthly
    • HOA name: Pelican Shores & Water Valley
    • HOA phone: 303-482-2213
    Location
    • Region: Windsor

    Financial & listing details

    • Price per square foot: $301/sqft
    • Tax assessed value: $1,065,694
    • Annual tax amount: $4,707
    • Date on market: 8/8/2025
    • Listing terms: Cash,Conventional,FHA
    • Exclusions: clothes washer, clothes dryer, staging items, seller's personal property
    • Electric utility on property: Yes
    • Road surface type: Asphalt

    Price history

    DateEventPrice
    9/12/2025Sold$1,240,000-1.6%$301/sqft
    Source: IRES as distributed by MLS GRID #1041082 Report a problem
    8/18/2025Pending sale$1,260,000$306/sqft
    Source: REcolorado as distributed by MLS GRID #IR1041082 Report a problem
    8/8/2025Listed for sale$1,260,000+2.9%$306/sqft
    Source: IRES as distributed by MLS GRID #1041082 Report a problem
    2/20/2025Sold$1,225,000-2%$297/sqft
    Source: IRES as distributed by MLS GRID #1014080 Report a problem
    1/13/2025Pending sale$1,249,900$303/sqft
    Source: REcolorado as distributed by MLS GRID #3021149 Report a problem
    10/11/2024Price change$1,249,900-7.4%$303/sqft
    Source: Nexus MLS #N080000000832 Report a problem
    9/20/2024Price change$1,349,900-3.6%$327/sqft
    Source: Nexus MLS #N080000000832 Report a problem
    7/2/2024Listed for sale$1,399,900+763.1%$340/sqft
    Source: Nexus MLS #N080000000832 Report a problem
    2/2/2001Sold$162,200$39/sqft
    Source: Public Record Report a problem

    Public tax history

    YearProperty taxesTax assessment
    2026$9,424 +100.2%$67,710 +1.7%
    2025$4,707 +13.6%$66,610 +93.6%
    2024$4,143 +357.3%$34,400 +4.7%
    2023$906 +14.6%$32,850 +408.5%
    2022$791 +253.4%$6,460 +6.4%
    2021$224 $6,070 +248.9%
    2020$224 $1,740
    Find assessor info on the county website

    Neighborhood: 80550

    Nearby schools

    GreatSchools rating
    Schools provided by the listing agent
    • Elementary: Skyview
    • Middle: Windsor
    • High: Windsor

    Source: IRES as distributed by MLS GRID. This data may not be complete. We recommend contacting the local school district to confirm school assignments for this home.

    Get a cash offer in 3 minutes
    Find out how much your home could sell for in as little as 3 minutes with a no-obligation cash offer.
    Estimated market value
    $1,233,000
    Get a cash offer in 3 minutes
    Find out how much your home could sell for in as little as 3 minutes with a no-obligation cash offer.
    Estimated market value
    $1,233,000