Welcome to 1729 Belay Way — a beautifully constructed Preston floor plan by Ball Homes, ideally situated in the desirable Flat Rock Ridge community and offering exceptional square footage, functional living spaces, and timeless design throughout. Built in 2012, this thoughtfully designed home seamlessly blends everyday comfort with tasteful updates in all the right places. Flat Rock Ridge offers a peaceful setting while remaining convenient to everything East Louisville has to offer. The main level features an inviting and open floor plan designed for both everyday living and effortless entertaining. Just off the entry, a formal living and dining space provides flexibility for entertaining, a home office, playroom, or additional sitting area. The spacious kitchen is the heart of the home, complete with granite countertops, stainless steel appliances, freshly painted cabinetry, abundant storage, generous island seating, and a sizable eat-in dining area that flows seamlessly into the oversized family room filled with natural light. Upstairs, the expansive primary suite serves as a true retreat with a spacious ensuite bath featuring a fully tiled shower, soaking tub, dual vanity, and oversized walk-in closet. Three additional bedrooms offer generous proportions and closet space, complemented by an additional full bath and a versatile loft area ideal for a media room, play space, home office, or secondary living area. A conveniently located second-floor laundry room adds everyday ease and functionality. Additional highlights include 9-foot ceilings throughout the first floor and an unfinished basement already roughed-in for a future bath, providing endless opportunity to customize and expand your living space. The backyard has a sizable deck overlooking the fully fenced back yard and there is an attached two car garage. Conveniently located just minutes from Long Run Park, golf courses, and Shelbyville Road amenities, this home is approximately 3 miles from the brand-new Publix featuring grocery, pharmacy, and liquor store services, and adjacent to Polo Fields, which offers optional golf, pool, and clubhouse memberships available to non-residents. Move-in ready and exceptionally located, 1729 Belay Way offers incredible value in one of East Louisville's most convenient and growing areas!
Sold for $470,000
$470,000
1729 Belay Way, Louisville, KY 40245
4beds
2,810sqft
Single Family Residence
Built in 2012
6,534 Square Feet Lot
$469,900 Zestimate®
$167/sqft
$2,936 Estimated rent
Home value
$469,900
$446,000 - $493,000
$2,936/mo
Zestimate® history
Owner options
List your home for rent
$2,936/mo
Rent Zestimate®
Find your next renter with Zillow Rental Manager. Plus, with online applications, you can quickly screen prospective tenants – for free.
$2,936/mo
Rent Zestimate®
Refinance and save
$3,216/mo
Est. payment
Refinancing to a lower rate could help reduce your monthly payments and save thousands over the life of the loan.
$3,216/mo
Est. payment
Explore your selling options
Work with a Zillow partner agent
Leverage their expertise and Zillow's premium Showcase listings to get your home seen by more buyers.
Get startedList with your own agent
Get your home in front of millions of buyers by listing it on Zillow.
Learn how to do itSell it yourself
Take full control of how buyers see your home on Zillow by listing For Sale by Owner (FSBO).
List your homeWhat's special
Timeless design throughoutSpacious ensuite bathDual vanitySpacious kitchenStainless steel appliancesFreshly painted cabinetryAbundant storage
Zillow last checked:
Listing updated:
Listed by:
Olivia M Eberenz Goodwin,
Lenihan Sotheby's Int'l Realty
Bought with:
Bobby Harding, 279926
Nest Realty
Source: Metro Search Inc. LLC DBA Apex MLS,MLS#: 1720133
Facts & features
Interior
Bedrooms & bathrooms
- Bedrooms: 4
- Bathrooms: 3
- Full bathrooms: 2
- 1/2 bathrooms: 1
Primary bedroom
- Level: Second
Bedroom
- Level: Second
Bedroom
- Level: Second
Bedroom
- Level: Second
Primary bathroom
- Level: Second
Half bathroom
- Level: First
Full bathroom
- Level: Second
Dining area
- Level: First
Family room
- Level: First
Kitchen
- Description: Eat-in
- Level: First
Laundry
- Level: Second
Living room
- Level: First
Heating
- Forced Air, Natural Gas
Cooling
- Central Air
Features
- Basement: Unfinished
- Number of fireplaces: 1
Interior area
- Total structure area: 2,810
- Total interior livable area: 2,810 sqft
- Finished area above ground: 2,810
- Finished area below ground: 0
Property
Parking
- Total spaces: 2
- Parking features: Attached, Entry Front
- Attached garage spaces: 2
Features
- Stories: 2
- Patio & porch: Deck
- Fencing: Other,Full
Lot
- Size: 6,534 Square Feet
- Features: Sidewalk, Cleared
Details
- Parcel number: 389601310000
Construction
Type & style
- Home type: SingleFamily
- Architectural style: Traditional
- Property subtype: Single Family Residence
Materials
- Vinyl Siding, Brick
- Foundation: Concrete Perimeter
- Roof: Shingle
Condition
- Year built: 2012
Utilities & green energy
- Sewer: Public Sewer
- Water: Public
- Utilities for property: Natural Gas Connected
Community & HOA
Community
- Subdivision: Flat Rock Ridge
HOA
- Has HOA: Yes
- HOA fee: $300 annually
Location
- Region: Louisville
Financial & listing details
- Price per square foot: $167/sqft
- Tax assessed value: $386,700
- Annual tax amount: $4,316
- Date on market: 6/11/2026
Price history
| Date | Event | Price |
|---|---|---|
| 7/20/2026 | Sold | $470,000-1.1%$167/sqft |
Source:  Metro Search Inc. LLC DBA Apex MLS #1720133 Report a problem Metro Search Inc. LLC DBA Apex MLS #1720133 Report a problem | ||
| 6/15/2026 | Contingent | $475,000$169/sqft |
Source: Metro Search Inc. LLC DBA Apex MLS #1720133 Report a problem | ||
| 6/11/2026 | Listed for sale | $475,000+47.3%$169/sqft |
Source: Metro Search Inc. LLC DBA Apex MLS #1720133 Report a problem | ||
| 5/21/2018 | Sold | $322,500+21%$115/sqft |
Source: Metro Search Inc. LLC DBA Apex MLS #1500329 Report a problem | ||
| 6/13/2013 | Sold | $266,635$95/sqft |
Source: Public Record Report a problem | ||
Public tax history
| Year | Property taxes | Tax assessment |
|---|---|---|
| 2025 | $4,316 -1.9% | $386,700 |
| 2024 | $4,401 -1.7% | $386,700 |
| 2023 | $4,478 -0.3% | $386,700 |
| 2022 | $4,493 +11% | $386,700 +19.9% |
| 2021 | $4,047 +8.9% | $322,500 |
| 2020 | $3,715 | $322,500 |
| 2019 | $3,715 +14.5% | $322,500 +6.4% |
| 2018 | $3,244 | $303,020 |
| 2017 | $3,244 +76.7% | $303,020 +65.1% |
| 2013 | $1,836 +1022.8% | $183,570 +1022.8% |
| 2011 | $164 | $16,350 |
| 2010 | $164 | $16,350 |
| 2009 | $164 | $16,350 |
Find assessor info on the county website
Neighborhood: Eastwood
Nearby homes
- $433,6004 bd2 ba2k sqft1727 Belay Way, Louisville, KY 40245Off Market
- $406,8003 bd3 ba2.5k sqft1731 Belay Way, Louisville, KY 40245Off Market
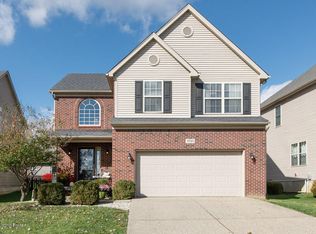
- $406,2004 bd3 ba2.3k sqft1733 Belay Way, Louisville, KY 40245Off Market
- $350,1003 bd2 ba1.4k sqft1723 Belay Way, Louisville, KY 40245Off Market
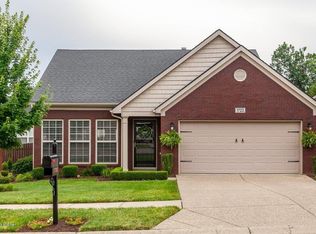
- $371,2004 bd2 ba1.8k sqft17025 Bowline View Trl, Louisville, KY 40245Off Market
- $444,5003 bd2 ba2.5k sqft17027 Bowline View Trl, Louisville, KY 40245Off Market
- $421,5004 bd3 ba2.4k sqft17023 Bowline View Trl, Louisville, KY 40245Off Market
- $435,1003 bd2 ba3.3k sqft1801 Belay Way, Louisville, KY 40245Off Market
Nearby schools
GreatSchools rating
- 8/10Stopher Elementary SchoolGrades: PK-5Distance: 3 mi
- 8/10Crosby Middle SchoolGrades: 6-8Distance: 6.9 mi
- 5/10Eastern High SchoolGrades: 9-12Distance: 5.3 mi


Get pre-qualified for a loan
At Zillow Home Loans, we can pre-qualify you in as little as 5 minutes with no impact to your credit score.An equal housing lender. NMLS #10287.
Sell for more on Zillow
Get a Zillow Showcase℠ listing at no additional cost and you could sell for .
$469,900
2% more
+$9,398
With Zillow Showcase(estimated)
$479,298
- Kentucky
- Jefferson County
- Louisville
- 40245
- Eastwood
- 1729 Belay Way
Nearby cities
Nearby neighborhoods
Nearby zip codes
Other Louisville Topics
