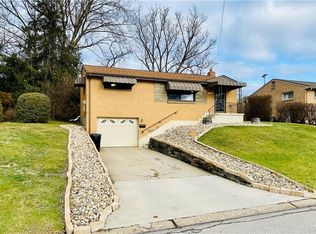
Incredible corner lot + potential 4th bedroom! Rarely does a home combine one of the neighborhood’s most desirable settings with the kind of outdoor space buyers dream about. Perched on an expansive corner lot in the heart of the Baldwin-Whitehall School District, this timeless all-brick multi-level home offers an incredible, level backyard that’s ready for everything from summer barbecues and backyard football games to gardens, pets, and unforgettable evenings spent around a fire pit. Tucked away on a quiet, low-traffic street, it’s the perfect blend of peaceful suburban living and everyday convenience.
Beyond its classic brick exterior lies a home that offers far more space than first meets the eye. Rich hardwood floors welcome you into a spacious living room before flowing into a functional eat-in kitchen featuring warm wood cabinetry, abundant storage, and a brand-new dishwasher to be installed for the next owner. Just beyond, a stunning sunroom anchored by a cozy fireplace has been transformed into a beautiful dining space, creating the perfect setting for holiday dinners, morning coffee, or gathering with family and friends while overlooking the picturesque backyard.
The upper level features three generously sized bedrooms and a well-appointed full bath, while the lower level provides exceptional flexibility with the potential for a fourth bedroom, private home office, playroom, or guest suite, complete with a convenient half bath. Continue downstairs to the finished game room, where a built-in bar creates an ideal entertaining space for game days, celebrations, or relaxing weekends. A spacious laundry room with additional storage completes the lower level.
Outside is where this property truly shines. The oversized, level corner lot is a rarity, providing endless possibilities for outdoor living, play, entertaining, gardening, or simply enjoying the privacy and space that so few homes offer today.
Whether you’re searching for your first home, a place to grow with your family, or the opportunity to downsize without compromising on yard space or location, this home delivers the perfect combination of timeless character, functional living, and one of Baldwin-Whitehall’s most sought-after neighborhood settings.
For sale
Price cut: $5K (8/28)
$284,900
1729 Beryl Dr, Pittsburgh, PA 15227
3beds
1,506sqft
Single Family Residence
Built in 1955
9,012 Square Feet Lot
$281,500 Zestimate®
$189/sqft
$-- HOA
What's special
- 7 days
- 812
- 51
Likely to sell faster than
Zillow last checked:
Listing updated:
Listed by:
Heather Irwin 412-471-4900,
PIATT SOTHEBY'S INTERNATIONAL REALTY 412-471-4900
Source: WPMLS,MLS#: 1771897 Originating MLS: West Penn Multi-List
Originating MLS: West Penn Multi-ListFacts & features
Interior
Bedrooms & bathrooms
- Bedrooms: 3
- Bathrooms: 2
- Full bathrooms: 1
- 1/2 bathrooms: 1
Heating
- Forced Air, Gas
Cooling
- Central Air
Appliances
- Included: Some Gas Appliances, Dryer, Dishwasher, Microwave, Refrigerator, Stove, Washer
Features
- Flooring: Carpet, Ceramic Tile, Hardwood
- Windows: Multi Pane
- Basement: Finished,Walk-Up Access
- Number of fireplaces: 1
- Fireplace features: Gas
Interior area
- Total structure area: 1,506
- Total interior livable area: 1,506 sqft
Property
Parking
- Total spaces: 1
- Parking features: Built In, Garage Door Opener
- Has attached garage: Yes
Features
- Levels: Multi/Split
- Stories: 2
- Pool features: None
Lot
- Size: 9,012 Square Feet
- Dimensions: 0.2069
Details
- Parcel number: 0246L00064000000
Construction
Type & style
- Home type: SingleFamily
- Architectural style: Multi-Level
- Property subtype: Single Family Residence
Materials
- Brick
- Roof: Asphalt
Condition
- Resale
- Year built: 1955
Utilities & green energy
- Sewer: Public Sewer
- Water: Public
Community & HOA
Community
- Features: Public Transportation
Location
- Region: Pittsburgh
Financial & listing details
- Price per square foot: $189/sqft
- Tax assessed value: $159,900
- Annual tax amount: $5,599
- Date on market: 8/28/2026
Estimated market value
$281,500
$267,000 - $296,000
$1,846/mo
Price history
| Date | Event | Price |
|---|---|---|
| 8/28/2026 | Price change | $284,900-1.7%$189/sqft |
Source:  WPMLS #1771897 Report a problem WPMLS #1771897 Report a problem | ||
| 7/28/2026 | Price change | $289,900-3.3%$192/sqft |
Source: WPMLS #1764042 Report a problem | ||
| 7/10/2026 | Listed for sale | $299,900+87.6%$199/sqft |
Source: WPMLS #1764042 Report a problem | ||
| 6/7/2013 | Sold | $159,900+75.7%$106/sqft |
Source: WPMLS #960214 Report a problem | ||
| 5/23/2001 | Sold | $91,000$60/sqft |
Source: Public Record Report a problem | ||
Public tax history
| Year | Property taxes | Tax assessment |
|---|---|---|
| 2025 | $5,581 -4.7% | $141,900 -11.3% |
| 2024 | $5,854 +674% | $159,900 |
| 2023 | $756 | $159,900 |
| 2022 | $756 | $159,900 |
| 2021 | $756 +2% | $159,900 |
| 2020 | $741 -2% | $159,900 |
| 2019 | $756 -57% | $159,900 |
| 2018 | $1,761 -63.6% | $159,900 |
| 2017 | $4,839 +539.7% | $159,900 |
| 2016 | $756 -83% | $159,900 |
| 2015 | $4,437 +1096.1% | $159,900 |
| 2014 | $371 | $159,900 +63.8% |
| 2013 | -- | $97,600 +23.4% |
| 2012 | -- | $79,100 |
| 2011 | -- | $79,100 |
| 2010 | -- | $79,100 |
| 2009 | -- | $79,100 |
| 2008 | -- | $79,100 |
| 2007 | -- | $79,100 |
| 2006 | -- | $79,100 |
| 2005 | -- | $79,100 |
| 2004 | -- | $79,100 -15.9% |
| 2003 | -- | $94,100 -8.1% |
| 2002 | -- | $102,400 |
Find assessor info on the county website
Monthly payment
Est. payment
Payment breakdown
Explore the cost of this home by adjusting the details. Changes won't be saved.Climate risks
Neighborhood: 15227
Nearby schools
Schools provided by the listing agent
- District: Baldwin/Whitehall
Source: WPMLS. This data may not be complete. We recommend contacting the local school district to confirm school assignments for this home.
Similar homes
- $269,0003 bd2 ba1.5k sqft705 Greenlee Rd, Pittsburgh, PA 15227For Sale
 MLS ID #1771216, Emily Fraser. WPMLS
 - $265,0003 bd2 ba984 sqft3427 Pleasantvue Dr, Pittsburgh, PA 15227For Sale
 MLS ID #1771704, Ashleigh Nix. WPMLS
 - $249,9003 bd3 ba1.1k sqft3129 Churchview Ave, Pittsburgh, PA 15227For Sale
 MLS ID #1769807, Jeremy Pronto. WPMLS
 - $264,0003 bd2 ba1.1k sqft4125 Tuxey Ave, Pittsburgh, PA 15227For Sale
 MLS ID #1769193, Bryan Reilly. WPMLS
