Discover unparalleled luxury in this stunning 4-bedroom, 4.5-bath home, offering over 4,260 sq. ft. of refined living space. Located in a highly sought-after neighborhood, this residence is a true masterpiece, thoughtfully designed for both relaxation and entertainment. The main floor features 3 spacious bedrooms, including a breathtaking master suite with a lavish bath and expansive walk-in closets. Every detail of this home exudes sophistication, from the designer finishes to the open, airy living spaces. The chef-inspired kitchen flows seamlessly into the grand living and dining areas, creating an ideal space for both casual living and elegant entertaining. This exceptional home also includes two family rooms—one on the main floor, perfect for everyday living, and one upstairs, offering a cozy retreat for family gatherings or a quiet escape. With an open, versatile layout, there’s room for everyone to enjoy their own private space. The backyard, though intimate, is designed with relaxation in mind, featuring a charming patio ideal for alfresco dining or unwinding in the fresh air. The property also includes a 2-car garage, providing both convenience and additional storage space. With its thoughtful design, luxurious finishes, and prime location, this home is a rare find—offering both comfort and elegance in one of the most desirable neighborhoods. Don’t miss the opportunity to make this extraordinary property your own!
Sold for $480,000
$480,000
1729 Beverly Blvd, Ashland, KY 41101
4beds
4,260sqft
Single Family Residence
Built in 2004
-- sqft lot
$497,100 Zestimate®
$113/sqft
$2,805 Estimated rent
Home value
$497,100
Estimated sales range
Not available
$2,805/mo
Zestimate® history
Owner options
List your home for rent
$2,805/mo
Rent Zestimate®
Find your next renter with Zillow Rental Manager. Plus, with online applications, you can quickly screen prospective tenants – for free.
$2,805/mo
Rent Zestimate®
Refinance and save
$3,032/mo
Est. payment
Refinancing to a lower rate could help reduce your monthly payments and save thousands over the life of the loan.
$3,032/mo
Est. payment
Explore your selling options
Work with a Zillow partner agent
Leverage their expertise and Zillow's premium Showcase listings to get your home seen by more buyers.
Get startedList with your own agent
Get your home in front of millions of buyers by listing it on Zillow.
Learn how to do itSell it yourself
Take full control of how buyers see your home on Zillow by listing For Sale by Owner (FSBO).
List your homeWhat's special
Designer finishesLuxurious finishesCharming patioChef-inspired kitchenOpen airy living spacesExpansive walk-in closetsTwo family rooms
Zillow last checked:
Listing updated:
Listed by:
Susan L Arnett,
Ross Real Estate Services
Bought with:
Carole P Wagner, 220263
ADVANTAGE PLUS REALTY
Source: AABR,MLS#: 57927
Facts & features
Interior
Bedrooms & bathrooms
- Bedrooms: 4
- Bathrooms: 5
- Full bathrooms: 4
- 1/2 bathrooms: 1
- Main level bedrooms: 3
Primary bedroom
- Level: Main
- Area: 270.74
- Dimensions: 16.08 x 16.83
Bedroom 2
- Level: Main
- Area: 178.65
- Dimensions: 12.25 x 14.58
Bedroom 3
- Level: Main
- Area: 151.67
- Dimensions: 13 x 11.67
Bedroom 4
- Level: Upper
- Area: 314.56
- Dimensions: 12.67 x 24.83
Dining room
- Level: Main
- Area: 186.28
Family room
- Level: Main
- Area: 266.6
- Dimensions: 15.92 x 16.75
Kitchen
- Level: Main
- Area: 199.51
- Dimensions: 14.17 x 14.08
Living room
- Level: Main
- Area: 335.5
- Dimensions: 16.5 x 20.33
Basement
- Area: 2823
Heating
- Natural Gas
Cooling
- Central Air
Appliances
- Included: Dishwasher, Microwave, Gas Range, Refrigerator
Features
- Basement: Unfinished
- Has fireplace: Yes
- Fireplace features: Gas Log
Interior area
- Total structure area: 4,260
- Total interior livable area: 4,260 sqft
- Finished area above ground: 4,260
- Finished area below ground: 0
Property
Parking
- Total spaces: 2
- Parking features: Attached
- Attached garage spaces: 2
Features
- Levels: Two
- Stories: 2
- Patio & porch: Patio, Porch
Lot
- Dimensions: 120 x 120 x 44.920 x 55.10
Details
- Parcel number: 031151300305
Construction
Type & style
- Home type: SingleFamily
- Property subtype: Single Family Residence
Materials
- Brick
- Roof: Composition
Condition
- 11 to 20 Years
- New construction: No
- Year built: 2004
Utilities & green energy
- Sewer: Public Sewer
- Water: Public
Community & HOA
Location
- Region: Ashland
Financial & listing details
- Price per square foot: $113/sqft
- Tax assessed value: $350,000
- Annual tax amount: $1,816
- Price range: $480K - $480K
- Date on market: 11/5/2024
Price history
| Date | Event | Price |
|---|---|---|
| 12/3/2024 | Sold | $480,000-1.8%$113/sqft |
Source:  AABR #57927 Report a problem AABR #57927 Report a problem | ||
| 11/7/2024 | Contingent | $489,000$115/sqft |
Source: AABR #57927 Report a problem | ||
| 11/5/2024 | Listed for sale | $489,000+135.7%$115/sqft |
Source: AABR #57927 Report a problem | ||
| 7/24/2018 | Sold | $207,500-70.4%$49/sqft |
Source: Public Record Report a problem | ||
| 10/6/2012 | Listing removed | $699,999$164/sqft |
Source: RE/MAX Real Team Realty #34116 Report a problem | ||
| 8/26/2012 | Listed for sale | $699,999$164/sqft |
Source: RE/MAX Real Team Realty #34116 Report a problem | ||
Public tax history
| Year | Property taxes | Tax assessment |
|---|---|---|
| 2024 | $1,816 -1.3% | $350,000 |
| 2023 | $1,840 -3% | $350,000 |
| 2022 | $1,896 -0.7% | $350,000 |
| 2021 | $1,910 -2.5% | $350,000 |
| 2020 | $1,958 -11.2% | $350,000 |
| 2019 | $2,205 -1.2% | $350,000 |
| 2018 | $2,232 +2.5% | $350,000 |
| 2017 | $2,177 +3.5% | $350,000 |
| 2016 | $2,105 -46.2% | $350,000 +23.3% |
| 2015 | $3,913 +125.3% | $283,800 |
| 2012 | $1,737 -1.4% | $283,800 |
| 2011 | $1,762 | $283,800 |
| 2010 | -- | $283,800 |
Find assessor info on the county website
Neighborhood: 41101
Nearby homes
- $541,8003 bd1 ba2.8k sqft1933 Coburn Ave, Ashland, KY 41101Off Market
- $382,700-- bd-- ba3.6k sqft1710 Beverly Blvd, Ashland, KY 41101Off Market
- $358,3004 bd4 ba3.4k sqft1641 Johnson Ave, Ashland, KY 41101Off Market
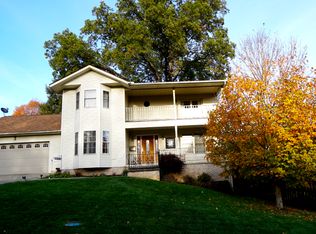
- $641,0006 bd7 ba4.8k sqft1727 Beverly Blvd, Ashland, KY 41101Off Market
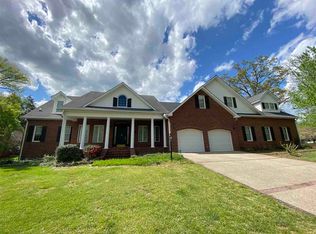
- $---- bd-- ba-- sqft1727 Beverly Blvd, Ashland, KY 41101Off Market
- $230,300-- bd-- ba2.3k sqft1635 Johnson Ave, Ashland, KY 41101Off Market
- $427,0003 bd2 ba3.2k sqft1730 Beverly Blvd, Ashland, KY 41101Off Market
- $177,2003 bd1 ba1.3k sqft1930 Coburn Ave, Ashland, KY 41101Off Market
Nearby schools
GreatSchools rating
- 7/10Hager Elementary SchoolGrades: K-5Distance: 0.2 mi
- 6/10Ashland Middle SchoolGrades: 6-8Distance: 0.6 mi
- 5/10Paul G. Blazer High SchoolGrades: 9-12Distance: 0.8 mi
Schools provided by the listing agent
- District: Ashland Indepen
Source: AABR. This data may not be complete. We recommend contacting the local school district to confirm school assignments for this home.


Get pre-qualified for a loan
At Zillow Home Loans, we can pre-qualify you in as little as 5 minutes with no impact to your credit score.An equal housing lender. NMLS #10287.
- Kentucky
- Boyd County
- Ashland
- 41101
- 1729 Beverly Blvd
Nearby cities
Nearby zip codes
Other Ashland Topics
