Welcome to 1729 Blaketon NW, a 3-bedroom, 2.5-bathroom home for sale in Grand Rapids offering 1,775 finished square feet, high-end finishes, and a functional open-concept layout.
This Northwest Grand Rapids home features a spacious main living area with 10' ceilings, gas fireplace and custom built-in cabinetry, creating a warm and modern focal point. The kitchen is designed for both everyday living and entertaining, with premium finishes, like the work station sink, and a dedicated walk-in pantry for additional storage and appliance organization.
The main-floor primary suite offers a luxury, spa-like experience with a soaking tub, tiled glass walk-in shower, and a custom walk-in closet with built-ins. Main-floor laundry adds convenience and efficiency.
Additional features include a walkout basement with the potential to add more finished living space, ideal for a future recreation room, home office, or guest suite. The 3-car garage provides ample room for vehicles, storage, and hobbies Located in the NW side of Grand Rapids, this home combines modern design, practical features, and expansion potential--making it a strong option for buyers searching for a move-in-ready home with room to grow.
Sold
Zestimate®
$651,000
1729 Blaketon Dr NW, Grand Rapids, MI 49534
3beds
1,775sqft
Single Family Residence
Built in 2026
0.28 Acres Lot
$651,000 Zestimate®
$367/sqft
$2,691 Estimated rent
Home value
$651,000
$618,000 - $684,000
$2,691/mo
Zestimate® history
Owner options
List your home for rent
$2,691/mo
Rent Zestimate®
Find your next renter with Zillow Rental Manager. Plus, with online applications, you can quickly screen prospective tenants – for free.
$2,691/mo
Rent Zestimate®
Refinance and save
$4,320/mo
Est. payment
Refinancing to a lower rate could help reduce your monthly payments and save thousands over the life of the loan.
$4,320/mo
Est. payment
Explore your selling options
Work with a Zillow partner agent
Leverage their expertise and Zillow's premium Showcase listings to get your home seen by more buyers.
Get startedList with your own agent
Get your home in front of millions of buyers by listing it on Zillow.
Learn how to do itSell it yourself
Take full control of how buyers see your home on Zillow by listing For Sale by Owner (FSBO).
List your homeWhat's special
Zillow last checked:
Listing updated:
Listed by:
Robert G Conat 810-730-0266,
EXP Realty LLC
Bought with:
Felicia S Brooks, 6501400394
Five Star Real Estate (Tallmadge)
Laurie Zokoe, 6502400517
Source: MichRIC,MLS#: 26018495
Facts & features
Interior
Bedrooms & bathrooms
- Bedrooms: 3
- Bathrooms: 3
- Full bathrooms: 2
- 1/2 bathrooms: 1
- Main level bedrooms: 3
Heating
- Forced Air
Cooling
- Central Air
Appliances
- Included: Dishwasher, Range, Refrigerator
- Laundry: Laundry Room, Main Level, Sink
Features
- Ceiling Fan(s), Center Island, Pantry
- Windows: Garden Window
- Basement: Full,Walk-Out Access
- Number of fireplaces: 1
- Fireplace features: Gas Log, Living Room
Interior area
- Total structure area: 1,775
- Total interior livable area: 1,775 sqft
- Finished area below ground: 0
Property
Parking
- Total spaces: 3
- Parking features: Attached, Garage Door Opener
- Garage spaces: 3
Features
- Stories: 1
Lot
- Size: 0.28 Acres
- Dimensions: 90 x 145 x 78 x 145
- Features: Sidewalk
Details
- Parcel number: 411318125065
- Zoning description: Residential
Construction
Type & style
- Home type: SingleFamily
- Architectural style: Traditional
- Property subtype: Single Family Residence
Materials
- Vinyl Siding
Condition
- New Construction
- New construction: Yes
- Year built: 2026
Details
- Builder name: Kosters Homes Inc
Utilities & green energy
- Sewer: Public Sewer
- Water: Public
- Utilities for property: Natural Gas Available, Electricity Available, Cable Available, Natural Gas Connected
Community & HOA
Community
- Subdivision: Cambridge Grove
HOA
- Has HOA: Yes
- Services included: Other
- HOA fee: $200 annually
Location
- Region: Grand Rapids
Financial & listing details
- Price per square foot: $367/sqft
- Tax assessed value: $50,415
- Annual tax amount: $2,317
- Date on market: 4/28/2026
- Listing terms: Cash,Conventional
- Electric utility on property: Yes
- Road surface type: Paved
Price history
| Date | Event | Price |
|---|---|---|
| 6/26/2026 | Sold | $651,000+0.2%$367/sqft |
Source:  MichRIC #26018495 Report a problem MichRIC #26018495 Report a problem | ||
| 5/28/2026 | Pending sale | $649,900$366/sqft |
Source: MichRIC #26018495 Report a problem | ||
| 4/28/2026 | Listed for sale | $649,900$366/sqft |
Source: MichRIC #26018495 Report a problem | ||
Public tax history
Tax history is unavailable.
Neighborhood: 49534
Nearby homes
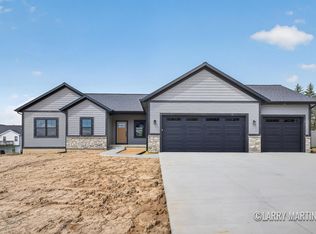
- $580,0003 bd3 ba1.6k sqft1845 Stratford Ln NW, Grand Rapids, MI 49534Pending
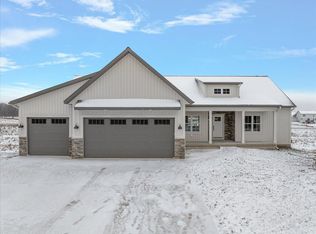
- $638,0005 bd3 ba3.2k sqft1783 Blaketon Dr NW, Grand Rapids, MI 49534Sold
- $---- bd-- ba-- sqft4680 Gordonshire Dr, Grand Rapids, MI 49534Off Market
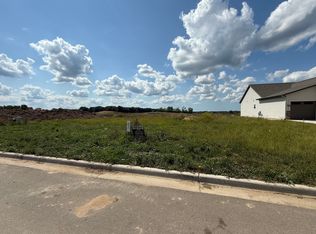
- $119,9000.32 Acres1767 Blaketon Dr NW, Grand Rapids, MI 49534Pending
- $775,0004 bd4 ba2.9k sqft173 Blaketon Dr NW, Grand Rapids, MI 49534New Construction
- $149,9000.3 Acres1728 Blaketon Dr, Grand Rapids, MI 49534Sold
- $149,9000.31 Acres1734 Blaketon Dr NW, Grand Rapids, MI 49534Pending
- $781,2485 bd4 ba3.3k sqft1778 Blaketon Dr, Grand Rapids, MI 49534Sold
Nearby schools
GreatSchools rating
- 8/10Zinser Elementary SchoolGrades: K-5Distance: 1.1 mi
- 5/10Kenowa Hills Middle SchoolGrades: 6-8Distance: 3.3 mi
- 5/10Kenowa Hills High SchoolGrades: 9-12Distance: 3 mi
Get a cash offer in 3 minutes
Find out how much your home could sell for in as little as 3 minutes with a no-obligation cash offer.
Estimated market value
$651,000
Get a cash offer in 3 minutes
Find out how much your home could sell for in as little as 3 minutes with a no-obligation cash offer.
Estimated market value
$651,000
- Michigan
- Kent County
- Walker
- 49534
- 1729 Blaketon Dr NW
Nearby cities
Nearby zip codes
Other Walker Topics
