Skip main navigation
For sale
  • Price cut: $30K (6/24)
    $799,000

    1729 Boulevard, West Hartford, CT 06107

    5beds
    3,004sqft
    : 
    Loading
    Get pre-qualified
    Single Family Residence
    Built in 1941
    9,147 Square Feet Lot
    $-- Zestimate®
    $266/sqft
    $-- HOA

    What's special

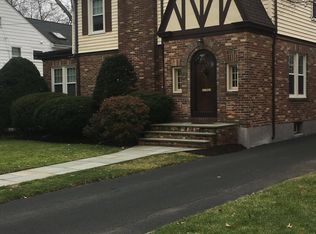
    Welcome to 1729 Boulevard, a beautifully renovated home in one of West Hartford's most desirable locations. This spacious property offers 5 bedrooms, 3.5 bathrooms, central air conditioning, and the perfect combination of modern updates, flexible living space, and walkability. The heart of the home is the stunning open-concept kitchen featuring a large center island with an integrated sink, quartz countertops, abundant cabinet space, and a walk-in pantry. The kitchen flows seamlessly into the main living and dining areas, creating an ideal space for entertaining family and friends. Convenience meets functionality with a first-floor mudroom complete with washer and dryer, along with a half bath for guests. A standout feature of this home is the versatile rear living space with its own full bathroom and private exterior entrance. Whether you're looking for an in-law suite, game room, playroom, home office, guest quarters, or additional family room, this flexible space can easily adapt to your needs. Upstairs, you'll find five generously sized bedrooms and two full bathrooms, providing plenty of room for a growing family or visiting guests. Outside, enjoy a private fenced backyard with fencing along the sides and rear of the property, creating a comfortable space for outdoor gatherings, pets, and play. The home also includes a one-car garage. Stay comfortable year-round with central air conditioning, a sought-after feature that complements the home's extensive renovations and modern amenities. Location is everything, and this home delivers. Situated just a five-minute walk from West Hartford Center, you'll have easy access to restaurants, shopping, parks, and entertainment. Start your mornings with a short walk to Starbucks in under ten minutes and enjoy all that this vibrant community has to offer. From its thoughtful renovation and flexible floor plan to its unbeatable location, 1729 Boulevard offers everything today's buyer is looking for in a home.
    37 days
    |
    2,644
    |
    109
    |

    Zillow last checked:

    Listing updated:

    Listed by:

    Rishi Sachdeva (630)800-0110,

    Hodson Realty, Inc. 203-268-7743

    Source: Smart MLS,MLS#: 24174546MLS Logo

    Loading...

      Facts & features

      Interior

      Bedrooms & bathrooms
      • Bedrooms: 5
      • Bathrooms: 4
      • Full bathrooms: 3
      • 1/2 bathrooms: 1
      Primary bedroom
      • Level: Upper
      • Area: 296.82 Square Feet
      • Dimensions: 19.4 x 15.3
      Bedroom
      • Level: Upper
      • Area: 167.56 Square Feet
      • Dimensions: 14.2 x 11.8
      Bedroom
      • Level: Upper
      • Area: 136.88 Square Feet
      • Dimensions: 11.6 x 11.8
      Bedroom
      • Level: Upper
      • Area: 228.48 Square Feet
      • Dimensions: 11.2 x 20.4
      Bedroom
      • Level: Upper
      • Area: 169.39 Square Feet
      • Dimensions: 17.11 x 9.9
      Bathroom
      • Level: Upper
      • Area: 62.62 Square Feet
      • Dimensions: 10.1 x 6.2
      Bathroom
      • Level: Upper
      • Area: 78.84 Square Feet
      • Dimensions: 5.4 x 14.6
      Bathroom
      • Level: Lower
      • Area: 41.58 Square Feet
      • Dimensions: 6.6 x 6.3
      Bathroom
      • Level: Lower
      • Area: 18.33 Square Feet
      • Dimensions: 4.7 x 3.9
      Dining room
      • Level: Main
      • Area: 296.82 Square Feet
      • Dimensions: 19.4 x 15.3
      Kitchen
      • Level: Main
      • Area: 304.47 Square Feet
      • Dimensions: 19.9 x 15.3
      Living room
      • Level: Main
      • Area: 328.02 Square Feet
      • Dimensions: 23.1 x 14.2
      Heating
      • Hot Water, Oil
      Cooling
      • Central Air
      Appliances
      • Included: Gas Range, Microwave, Range Hood, Refrigerator, Dishwasher, Washer, Dryer, Water Heater
      Features
      • Open Floorplan
      • Basement: Crawl Space
      • Attic: Access Via Hatch
      • Number of fireplaces: 1
      Interior area
      • Total structure area: 3,004
      • Total interior livable area: 3,004 sqft
      • Finished area above ground: 3,004

      Property

      Parking
      • Total spaces: 1
      • Parking features: Attached
      • Attached garage spaces: 1
      Features
      • Fencing: Privacy,Full
      Lot
      • Size: 9,147 Square Feet
      • Features: Level
      Details
      • Parcel number: 1892701
      • Zoning: R-10

      Construction

      Type & style
      • Home type: SingleFamily
      • Architectural style: Colonial
      • Property subtype: Single Family Residence
      Materials
      • Vinyl Siding
      • Foundation: Concrete Perimeter
      • Roof: Gable
      Condition
      • New construction: No
      • Year built: 1941

      Utilities & green energy

      • Sewer: Public Sewer
      • Water: Public

      Community & HOA

      HOA
      • Has HOA: No
      Location
      • Region: West Hartford

      Financial & listing details

      • Price per square foot: $266/sqft
      • Tax assessed value: $354,410
      • Annual tax amount: $15,870
      • Date on market: 6/5/2026

        Estimated market value

        Not available

        Estimated sales range

        Not available

        Not available

        Price history

        DateEventPrice
        6/24/2026Price change$799,000-3.6%$266/sqft
        Source: Smart MLS #24174546 Report a problem
        6/11/2026Listed for sale$829,000+18.6%$276/sqft
        Source: Smart MLS #24174546 Report a problem
        8/3/2022Listing removed--
        Source: Weichert Pro Report a problem
        7/7/2022Listed for sale$699,000-10.3%$233/sqft
        Source: Smart MLS #170506613 Report a problem
        6/8/2022Listing removed--
        Source: Weichert Pro Report a problem
        5/11/2022Price change$779,000-5.6%$259/sqft
        Source: Smart MLS #170486422 Report a problem
        4/29/2022Listed for sale$825,000+145.5%$275/sqft
        Source: Smart MLS #170486422 Report a problem
        12/10/2021Sold$336,000-10.4%$112/sqft
        Source: Smart MLS #170395230 Report a problem
        12/8/2021Contingent$375,000$125/sqft
        Source: Smart MLS #170395230 Report a problem
        9/3/2021Price change$375,000-6%$125/sqft
        Source: Smart MLS #170395230 Report a problem
        6/28/2021Price change$399,000-6.1%$133/sqft
        Source: Smart MLS #170395230 Report a problem
        5/3/2021Listed for sale$425,000-2.3%$141/sqft
        Source: Smart MLS #170395230 Report a problem
        11/25/2020Listing removed$435,000$145/sqft
        Source: North Atlantic Realty LLC #170339855 Report a problem
        10/2/2020Price change$435,000-3.3%$145/sqft
        Source: North Atlantic Realty LLC #170339855 Report a problem
        9/22/2020Listed for sale$449,900+316.6%$150/sqft
        Source: North Atlantic Realty LLC #170339855 Report a problem
        4/25/2005Sold$108,000$36/sqft
        Source: Public Record Report a problem

        Public tax history

        YearProperty taxesTax assessment
        2025$15,870 +11.2%$354,410 +5.1%
        2024$14,277 +3.5%$337,120
        2023$13,795 +19.6%$337,120 +18.9%
        2022$11,536 +1.9%$283,570 +6.2%
        2021$11,323 +0.9%$266,920 -0.5%
        2020$11,218 $268,380
        2019$11,218 +1.9%$268,380
        2018$11,004 -0.1%$268,380
        2017$11,014 +12.9%$268,380 +5.4%
        2015$9,756 +2.5%$254,660
        2014$9,517 +3%$254,660
        2013$9,244 +1.5%$254,660
        2012$9,104 -16.7%$254,660 -8.1%
        2011$10,929 +2.8%$277,100
        2010$10,635 +2.2%$277,100
        2009$10,402 +1.2%$277,100
        2008$10,278 +32.8%$277,100 +38.4%
        2007$7,737 +21.6%$200,288 +25%
        2006$6,361 +31.2%$160,230 +45.7%
        2005$4,848 +4.6%$110,000
        2004$4,633 +11.9%$110,000
        2003$4,142 +5.5%$110,000
        2001$3,926 +13%$110,000 -4.9%
        1998$3,475 $115,640
        Find assessor info on the county website

        Monthly payment

        Est. payment

        Payment breakdown

        Explore the cost of this home by adjusting the details. Changes won't be saved.
        All calculations are estimates and provided by Zillow, Inc. for informational purposes only. Actual amounts may vary.
        HOA fees may include property taxes on listings classified as Co-Ops. Contact the listing agent and/or owner for fee details.
        Mortgage interest rates are dependent on a number of factors, including credit score, down payment, and repayment length. Interest rate data provided by Zillow Group Marketplace, Inc. as of 1/1/1970 from various mortgage lenders with which we have lead or other similar arrangements; the Estimated Payment is an average of those rates.
        See how much you could borrow to make a competitive offer.

        Climate risks

        Neighborhood: 06107

        Getting around

        76 / 100
        Very Walkable
        58 / 100
        Bikeable

        Nearby schools

        GreatSchools rating
        Schools provided by the listing agent
        • Elementary: Louise Duffy
        • High: Conard

        Source: Smart MLS. This data may not be complete. We recommend contacting the local school district to confirm school assignments for this home.

        A local agent can set up tours, give advice and negotiate with sellers.

        Browse local experts

        Similar homes