Brand New! MOVE-IN READY!!! Beautiful Insignia Home backing to private tree lined open space in Brentwood's newest Luxury Homes Community - Rosebrooke! Large 2 story Foyer, spacious Gourmet Kitchen w/quartz tops overlooking the beautiful private back yard. Dining Room w/wet bar, Large Bonus Rm and Game Rm with wetbar that offers access to sun deck. Flex Rm off Bonus/Game Rooms. 5 Bdrms/5 Full/2 Half Baths with covered outdoor living with wood burning fireplace and outdoor grill station. All bedrooms are en-suite. 3 car garage. Hurry, this home will not last long!
Closed
Zillow last checked:
Listing updated:
Bought with:
Christina Logan, 359713
Tyler York Real Estate Brokers, LLC
Source: RealTracs MLS as distributed by MLS GRID,MLS#: 2764555
Price history
| Date | Event | Price |
|---|---|---|
| 4/8/2025 | Sold | $3,306,740$588/sqft |
Source:  RealTracs MLS as distributed by MLS GRID #2764555 Report a problem RealTracs MLS as distributed by MLS GRID #2764555 Report a problem | ||
| 3/4/2025 | Pending sale | $3,306,740$588/sqft |
Source: RealTracs MLS as distributed by MLS GRID #2764555 Report a problem | ||
| 2/7/2025 | Price change | $3,306,740+0.2%$588/sqft |
Source: RealTracs MLS as distributed by MLS GRID #2764555 Report a problem | ||
| 11/30/2024 | Listed for sale | $3,299,900-2.7%$587/sqft |
Source: RealTracs MLS as distributed by MLS GRID #2764555 Report a problem | ||
| 11/22/2024 | Listing removed | $3,391,370$603/sqft |
Source: RealTracs MLS as distributed by MLS GRID #2651281 Report a problem | ||
| 9/19/2024 | Price change | $3,391,3700%$603/sqft |
Source: RealTracs MLS as distributed by MLS GRID #2651281 Report a problem | ||
| 9/13/2024 | Price change | $3,392,180+0.1%$603/sqft |
Source: RealTracs MLS as distributed by MLS GRID #2651281 Report a problem | ||
| 9/10/2024 | Price change | $3,389,710+0.8%$603/sqft |
Source: RealTracs MLS as distributed by MLS GRID #2651281 Report a problem | ||
| 8/27/2024 | Price change | $3,361,635+0%$598/sqft |
Source: RealTracs MLS as distributed by MLS GRID #2651281 Report a problem | ||
| 8/26/2024 | Price change | $3,360,2350%$598/sqft |
Source: RealTracs MLS as distributed by MLS GRID #2651281 Report a problem | ||
| 8/14/2024 | Price change | $3,361,635+0.1%$598/sqft |
Source: RealTracs MLS as distributed by MLS GRID #2651281 Report a problem | ||
| 7/15/2024 | Price change | $3,359,785+0%$598/sqft |
Source: RealTracs MLS as distributed by MLS GRID #2651281 Report a problem | ||
| 5/4/2024 | Listed for sale | $3,359,000$597/sqft |
Source: RealTracs MLS as distributed by MLS GRID #2651281 Report a problem | ||
Nearby homes
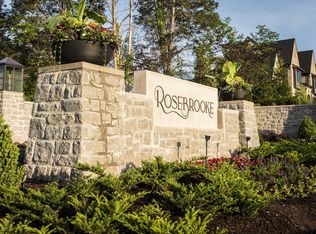
- $6,272,4725 bd8 ba7.8k sqft1614 Rosebrooke Dr LOT 15, Brentwood, TN 37027Sold
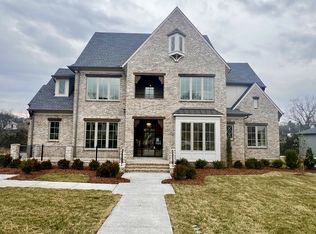
- $3,028,5905 bd7 ba5k sqft1731 Briarmont Pl LOT 101, Brentwood, TN 37027Sold
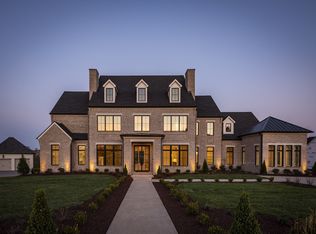
- $4,550,0005 bd7 ba7.9k sqft1610 Rosebrooke Dr LOT 17, Brentwood, TN 37027Sold
- $4,550,000-- bd6 ba5.4k sqft1610 Rosebrooke Dr, Brentwood, TN 37027Sold
Get a cash offer in 3 minutes
Find out how much your home could sell for in as little as 3 minutes with a no-obligation cash offer.
Estimated market value
$3,390,300
