Skip main navigation
Sold
  • Price Unknown

    1729 Colorado Dr, Burleson, TX 76028

    4beds
    2,375sqft
    Single Family Residence
    Built in 2007
    7,187 Square Feet Lot
    $-- Zestimate®
    $--/sqft
    $2,685 Estimated rent

    Home value

    Not available

    Estimated sales range

    Not available

    $2,685/mo

    Zestimate® history
    Loading
    Loading...

    Owner options

    List your home for rent

    $2,685/mo

    Rent Zestimate®

    Find your next renter with Zillow Rental Manager. Plus, with online applications, you can quickly screen prospective tenants – for free.

    Learn more

    $2,685/mo

    Rent Zestimate®

    Refinance and save

    Refinancing to a lower rate could help reduce your monthly payments and save thousands over the life of the loan.

    See today's rates

    Explore your selling options

    Work with a Zillow partner agent

    Leverage their expertise and Zillow's premium Showcase listings to get your home seen by more buyers.

    Get started

    List with your own agent

    Get your home in front of millions of buyers by listing it on Zillow.

    Learn how to do it

    Sell it yourself

    Take full control of how buyers see your home on Zillow by listing For Sale by Owner (FSBO).

    List your home

    What's special

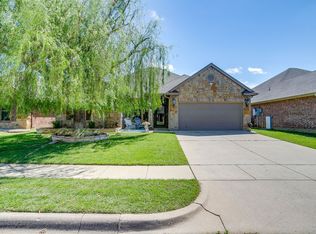
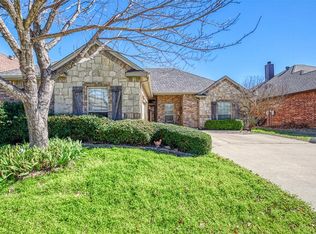
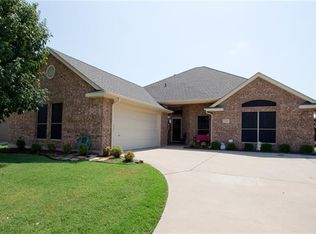
    Gorgeous 1-story home with open concept and plenty of space for the entire family! Split from the other 3 large bedrooms, the spacious primary bedroom boasts a 16x8 CLOSET with added bars for seasonal storage! Even the utility room is spacious and functional! Kitchen includes granite countertops, walk-in pantry and island, with extra storage, and waterproof Pergo laminate flooring that flows from the kitchen, into the eat-in area and throughout the living room. Beautiful high ceiling with recessed lighting and bold beams accent the stone fireplace! Fresh paint throughout the home. Your new home is close to a walking nature trail, schools, shopping, and plenty of options for dining! A lovely and quiet neighborhood with all the conveniences close by. Sellers have found their forever home and are highly MOTIVATED - all reasonable offers will be considered with a quick close available! NO HOA!

    Zillow last checked:

    Listing updated:

    Listed by:

    Teresa Bethke 0636974 817-683-6073,

    Keller Williams Lonestar DFW 817-795-2500

    Bought with:

    Cheri White

    Coldwell Banker Apex, REALTORS Cleburne

    Source: NTREIS,MLS#: 20421009

    Facts & features

    Interior

    Bedrooms & bathrooms
    • Bedrooms: 4
    • Bathrooms: 2
    • Full bathrooms: 2
    Primary bedroom
    • Features: Dual Sinks, En Suite Bathroom, Garden Tub/Roman Tub, Separate Shower, Walk-In Closet(s)
    • Level: First
    • Dimensions: 16 x 19
    Bedroom
    • Features: Split Bedrooms
    • Level: First
    • Dimensions: 14 x 10
    Bedroom
    • Level: First
    • Dimensions: 14 x 11
    Bedroom
    • Dimensions: 12 x 11
    Kitchen
    • Dimensions: 13 x 14
    Living room
    • Features: Fireplace
    • Dimensions: 20 x 15
    Utility room
    • Dimensions: 9 x 8
    Heating
    • Central, Electric
    Cooling
    • Central Air, Electric
    Appliances
    • Included: Dishwasher, Electric Cooktop, Electric Oven, Disposal
    • Laundry: Washer Hookup, Electric Dryer Hookup, Laundry in Utility Room
    Features
    • Decorative/Designer Lighting Fixtures, Eat-in Kitchen, Granite Counters, High Speed Internet, Kitchen Island, Open Floorplan, Pantry, Cable TV, Walk-In Closet(s)
    • Flooring: Carpet, Ceramic Tile, Laminate
    • Windows: Window Coverings
    • Has basement: No
    • Number of fireplaces: 1
    • Fireplace features: Living Room, Masonry, Raised Hearth, Stone, Wood Burning
    Interior area
    • Total interior livable area: 2,375 sqft

    Property

    Parking
    • Total spaces: 2
    • Parking features: Door-Multi, Driveway, Garage Faces Front, Garage, Garage Door Opener, Side By Side
    • Garage spaces: 2
    • Has uncovered spaces: Yes
    Features
    • Patio & porch: Front Porch, Patio, Covered
    • Exterior features: Lighting, Rain Gutters
    • Pool features: None
    • Fencing: Wood
    Lot
    • Size: 7,187 Square Feet
    • Features: Interior Lot, Landscaped, Subdivision
    • Residential vegetation: Grassed
    Details
    • Parcel number: 126271805060

    Construction

    Type & style
    • Home type: SingleFamily
    • Architectural style: Traditional,Detached
    • Property subtype: Single Family Residence
    Materials
    • Brick, Rock, Stone
    • Foundation: Slab
    Condition
    • Year built: 2007

    Utilities & green energy

    • Sewer: Public Sewer
    • Water: Public
    • Utilities for property: Sewer Available, Separate Meters, Water Available, Cable Available

    Community & HOA

    Community
    • Features: Sidewalks
    • Security: Security System, Smoke Detector(s)
    • Subdivision: Shannon Creek Ph 01
    HOA
    • Has HOA: No
    Location
    • Region: Burleson

    Financial & listing details

    • Tax assessed value: $410,856
    • Annual tax amount: $7,635
    • Date on market: 9/1/2023
    • Cumulative days on market: 29 days
    • Listing terms: Assumable,Cash,Conventional,FHA,VA Loan

    Price history

    DateEventPrice
    10/3/2024Listing removed$396,000$167/sqft
    Source: Coldwell Banker Apex, Realtors #20692417 Report a problem
    8/8/2024Listed for sale$396,000+0.3%$167/sqft
    Source: NTREIS #20692417 Report a problem
    10/27/2023Sold--
    Source: NTREIS #20421009 Report a problem
    10/8/2023Pending sale$395,000$166/sqft
    Source: NTREIS #20421009 Report a problem
    10/2/2023Contingent$395,000$166/sqft
    Source: NTREIS #20421009 Report a problem
    9/21/2023Price change$395,000-1%$166/sqft
    Source: NTREIS #20421009 Report a problem
    9/5/2023Price change$399,000-1.8%$168/sqft
    Source: NTREIS #20421009 Report a problem
    9/1/2023Listed for sale$406,500+47.8%$171/sqft
    Source: NTREIS #20421009 Report a problem
    6/19/2020Listing removed$275,000$116/sqft
    Source: Indwell #14345990 Report a problem
    6/10/2020Pending sale$275,000$116/sqft
    Source: Indwell #14345990 Report a problem
    5/19/2020Listed for sale$275,000+44.8%$116/sqft
    Source: Indwell #14345990 Report a problem
    4/11/2015Listing removed$189,900$80/sqft
    Source: Keller Williams - Johnson County #13109643 Report a problem
    3/13/2015Listed for sale$189,900+8.8%$80/sqft
    Source: Visual Tour Report a problem
    11/6/2013Sold--
    Source: Agent Provided Report a problem
    6/5/2013Price change$174,500-0.2%$73/sqft
    Source: Coldwell Banker Residential Brokerage - #11963939 Report a problem
    2/1/2013Price change$174,900-2.8%$74/sqft
    Source: Coldwell Banker Residential Brokerage - #11885919 Report a problem
    1/16/2013Listed for sale$180,000$76/sqft
    Source: Coldwell Banker Residential Brokerage - #11885919 Report a problem

    Public tax history

    YearProperty taxesTax assessment
    2025-- $410,856
    2024-- $410,856 +23%
    2023$6,257 -10.7%$333,924 +10%
    2022$7,003 +3.3%$303,567 +10%
    2021$6,781 +6%$275,970 +9.9%
    2020$6,398 +3.1%$251,068 +2.9%
    2019$6,207 -1.4%$244,047 +4.2%
    2018$6,296 +9.9%$234,219 +9.2%
    2017$5,731 +15.8%$214,547 +5.6%
    2016$4,948 +18%$203,135 +14.7%
    2015$4,193 $177,067 +8.5%
    2014$4,193 $163,202
    2012-- --
    2011-- --
    2010-- --
    2009-- --
    2008-- --
    2007-- --
    2006-- --
    Find assessor info on the county website

    Neighborhood: Shannon Creek

    Nearby schools

    GreatSchools rating
    Schools provided by the listing agent
    • Elementary: Irene Clinkscale
    • Middle: Hughes
    • High: Burleson
    • District: Burleson ISD

    Source: NTREIS. This data may not be complete. We recommend contacting the local school district to confirm school assignments for this home.