Unique & Full of Charm! This one-of-a-kind home stands out with character and thoughtful upgrades throughout. Step inside to an inviting open floor plan, where soaring vaulted ceilings with exposed beams create a grand yet cozy atmosphere. The dining space flows seamlessly, featuring rich hardwood floors and elegant French doors leading to a bright sunroom.
The gourmet kitchen is a standout, offering raised panel cabinetry, a stylish center island with granite countertops, and plenty of workspace for cooking and entertaining. The main level also boasts a spacious primary suite, a dedicated office, and a conveniently located laundry room.
Downstairs, natural light pours into the expansive family room through daylight windows. You’ll also find two generously sized bedrooms, both with walk-in closets, plus an added bonus—a second kitchen, perfect for extended family or guests.
Nestled on a beautifully landscaped lot with mature trees, this home offers a large deck, a charming gazebo, and plenty of outdoor space to enjoy. If you're searching for a home that’s anything but ordinary, this is the one!
Closed
$345,000
1729 Cooper Ave S, Saint Cloud, MN 56301
3beds
3,036sqft
Single Family
Built in 1987
0.42 Acres Lot
$351,800 Zestimate®
$114/sqft
$2,420 Estimated rent
Home value
$351,800
$313,000 - $394,000
$2,420/mo
Zestimate® history
Owner options
List your home for rent
$2,420/mo
Rent Zestimate®
Find your next renter with Zillow Rental Manager. Plus, with online applications, you can quickly screen prospective tenants – for free.
$2,420/mo
Rent Zestimate®
Refinance and save
$2,166/mo
Est. payment
Refinancing to a lower rate could help reduce your monthly payments and save thousands over the life of the loan.
$2,166/mo
Est. payment
Explore your selling options
Work with a Zillow partner agent
Leverage their expertise and Zillow's premium Showcase listings to get your home seen by more buyers.
Get startedList with your own agent
Get your home in front of millions of buyers by listing it on Zillow.
Learn how to do itSell it yourself
Take full control of how buyers see your home on Zillow by listing For Sale by Owner (FSBO).
List your homeWhat's special
Rich hardwood floorsSpacious primary suitePlenty of workspaceCharming gazeboExpansive family roomPlenty of outdoor spaceElegant french doors
Zillow last checked:
Listing updated:
Listed by:
Hannah Rasmussen 320-420-7650,
Edina Realty, Inc,
David Vee 320-420-0890
Bought with:
Neil Theisen
Central MN Realty LLC
Source: NorthstarMLS as distributed by MLS GRID,MLS#: 6644635
Facts & features
Interior
Bedrooms & bathrooms
- Bedrooms: 3
- Bathrooms: 2
- Full bathrooms: 1
- 3/4 bathrooms: 1
Bedroom
- Level: Upper
- Area: 195 Square Feet
- Dimensions: 13x15
Bedroom 2
- Level: Lower
- Area: 182 Square Feet
- Dimensions: 13x14
Bedroom 3
- Level: Lower
- Area: 144 Square Feet
- Dimensions: 12x12
Bathroom
- Level: Upper
- Area: 56 Square Feet
- Dimensions: 7x8
Bathroom
- Level: Lower
- Area: 50 Square Feet
- Dimensions: 5x10
Den
- Level: Upper
- Area: 130 Square Feet
- Dimensions: 10x13
Dining room
- Level: Upper
- Area: 156 Square Feet
- Dimensions: 12x13
Family room
- Level: Lower
- Area: 285 Square Feet
- Dimensions: 15x19
Kitchen
- Level: Upper
- Area: 195 Square Feet
- Dimensions: 13x15
Kitchen
- Level: Lower
- Area: 187 Square Feet
- Dimensions: 11x17
Laundry
- Level: Upper
- Area: 35 Square Feet
- Dimensions: 5x7
Living room
- Level: Upper
- Area: 323 Square Feet
- Dimensions: 17x19
Sun room
- Level: Upper
- Area: 66 Square Feet
- Dimensions: 6x11
Utility room
- Level: Lower
- Area: 99 Square Feet
- Dimensions: 9x11
Heating
- Forced Air
Cooling
- Central Air
Appliances
- Included: Dishwasher, Dryer, Electric Water Heater, Microwave, Range, Refrigerator, Washer
- Laundry: Laundry Room, Main Level
Features
- Basement: Daylight,Egress Window(s),Finished,Full
- Has fireplace: No
Interior area
- Total structure area: 3,036
- Total interior livable area: 3,036 sqft
- Finished area above ground: 1,518
- Finished area below ground: 1,418
Property
Parking
- Total spaces: 2
- Parking features: Attached, Asphalt, Garage Door Opener
- Attached garage spaces: 2
- Has uncovered spaces: Yes
- Details: Garage Dimensions (23x24)
Accessibility
- Accessibility features: Customized Wheelchair Accessible, Accessible Approach with Ramp
Features
- Levels: Multi/Split
- Patio & porch: Deck
- Fencing: None
Lot
- Size: 0.42 Acres
Details
- Foundation area: 1518
- Parcel number: 82506610021
- Zoning description: Residential-Single Family
Construction
Type & style
- Home type: SingleFamily
- Property subtype: Single Family
Materials
- Roof: Asphalt,Pitched
Condition
- New construction: No
- Year built: 1987
Utilities & green energy
- Electric: 200+ Amp Service
- Gas: Natural Gas
- Sewer: City Sewer/Connected
- Water: City Water/Connected
Community & HOA
Community
- Subdivision: Schnettler Sun Villa Add Plat2
HOA
- Has HOA: No
Location
- Region: Saint Cloud
Financial & listing details
- Price per square foot: $114/sqft
- Tax assessed value: $299,200
- Annual tax amount: $3,926
- Date on market: 2/10/2025
- Cumulative days on market: 87 days
- Road surface type: Paved
Price history
| Date | Event | Price |
|---|---|---|
| 6/16/2025 | Sold | $345,000-1.4%$114/sqft |
Source:  NorthstarMLS as distributed by MLS GRID #6644635 Report a problem NorthstarMLS as distributed by MLS GRID #6644635 Report a problem | ||
| 5/8/2025 | Pending sale | $350,000$115/sqft |
Source: NorthstarMLS as distributed by MLS GRID #6644635 Report a problem | ||
| 2/10/2025 | Listed for sale | $350,000+16.7%$115/sqft |
Source: NorthstarMLS as distributed by MLS GRID #6644635 Report a problem | ||
| 7/15/2022 | Sold | $300,000-4.7%$99/sqft |
Source: NorthstarMLS as distributed by MLS GRID #6203068 Report a problem | ||
| 6/29/2022 | Pending sale | $314,900$104/sqft |
Source: NorthstarMLS as distributed by MLS GRID #6203068 Report a problem | ||
| 6/9/2022 | Listing removed | -- |
Source: NorthstarMLS as distributed by MLS GRID #6203068 Report a problem | ||
| 6/3/2022 | Listed for sale | $314,900+24.5%$104/sqft |
Source: NorthstarMLS as distributed by MLS GRID #6203068 Report a problem | ||
| 12/5/2019 | Sold | $252,900$83/sqft |
Source: Public Record Report a problem | ||
| 8/19/2019 | Sold | $252,900+1.2%$83/sqft |
Source: NorthstarMLS as distributed by MLS GRID #5261360 Report a problem | ||
| 7/25/2019 | Pending sale | $249,900$82/sqft |
Source: CENTURY 21 First Realty, Inc. #5261360 Report a problem | ||
| 7/11/2019 | Listed for sale | $249,900$82/sqft |
Source: Century 21 First Realty, Inc. #5261360 Report a problem | ||
Public tax history
| Year | Property taxes | Tax assessment |
|---|---|---|
| 2025 | $3,990 +1.4% | $299,200 |
| 2024 | $3,934 +13.3% | $299,200 +11.1% |
| 2023 | $3,472 +19.3% | $269,200 +23.2% |
| 2022 | $2,910 | $218,500 |
| 2021 | $2,910 -0.5% | $218,500 |
| 2020 | $2,926 | $218,500 +2.4% |
| 2019 | $2,926 +4.8% | $213,400 +8.7% |
| 2018 | $2,792 +44.6% | $196,300 +6.6% |
| 2017 | $1,931 +94.3% | $184,200 |
| 2016 | $994 | -- |
| 2015 | $994 -42.8% | -- |
| 2014 | $1,738 -24.5% | -- |
| 2013 | $2,302 -4.9% | -- |
| 2012 | $2,420 +3.7% | -- |
| 2011 | $2,334 -0.3% | -- |
| 2010 | $2,342 -3% | -- |
| 2009 | $2,414 +8.1% | -- |
| 2008 | $2,234 +1.1% | -- |
| 2007 | $2,210 +3.6% | -- |
| 2006 | $2,134 +6.1% | -- |
| 2005 | $2,012 +8.5% | -- |
| 2003 | $1,855 +7.8% | -- |
| 2002 | $1,721 -31% | -- |
| 2001 | $2,493 +0.3% | -- |
| 2000 | $2,485 | -- |
Find assessor info on the county website
Neighborhood: 56301
Nearby homes
- $394,3004 bd3 ba2.2k sqft1733 Cooper Ave S, Saint Cloud, MN 56301Off Market
- $299,5004 bd4 ba1.8k sqft1725 Cooper Ave S, Saint Cloud, MN 56301Off Market
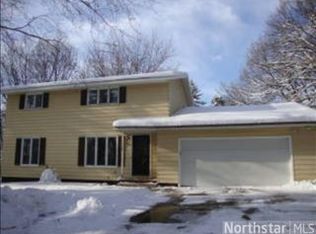
- $480,6001 bd2 ba1.9k sqft1910 17th St S, Saint Cloud, MN 56301Off Market
- $297,4001 bd2 ba1.5k sqft1914 17th St S, Saint Cloud, MN 56301Off Market
- $324,9002 bd2 ba2k sqft1701 Cooper Ave S, Saint Cloud, MN 56301Off Market
- $323,4001 bd3 ba1.5k sqft1918 17th St S, Saint Cloud, MN 56301Off Market
- $578,7005 bd4 ba5.1k sqft1922 17th St S, Saint Cloud, MN 56301Off Market
- $298,3003 bd1 ba2.6k sqft1665 Cooper Ave S, Saint Cloud, MN 56301Off Market
Nearby schools
GreatSchools rating
- 3/10Oak Hill Community Elementary SchoolGrades: PK-5Distance: 0.9 mi
- 3/10South Junior High SchoolGrades: 6-8Distance: 0.7 mi
- 3/10Technical Senior High SchoolGrades: 9-12Distance: 2.6 mi
Get a cash offer in 3 minutes
Find out how much your home could sell for in as little as 3 minutes with a no-obligation cash offer.
Estimated market value
$351,800
Get a cash offer in 3 minutes
Find out how much your home could sell for in as little as 3 minutes with a no-obligation cash offer.
Estimated market value
$351,800
- Minnesota
- Stearns County
- Saint Cloud
- 56301
- 1729 Cooper Ave S
Nearby cities
Nearby neighborhoods
Nearby zip codes
Other Saint Cloud Topics
