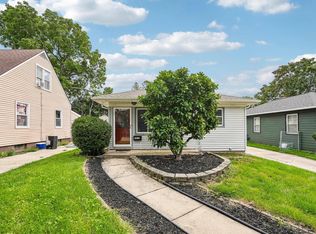
This charming 3-bedroom, 1.5-bath home has plenty of space and updates throughout. The 4th bonus room offers extra flexibility for an office, playroom, guest room, or whatever fits your needs. It features an updated kitchen with granite countertops and stainless steel appliances, plus spacious living and dining areas. Enjoy large closets, updated flooring, a fenced backyard with a patio, a full basement and a detached garage. Recent improvements include a new roof, gutters, water heater and fence in 2026. Move-in ready with plenty of space to make your own!
Active
$225,000
1729 Deane BOULEVARD, Racine, WI 53405
3beds
1,191sqft
Single Family Residence
Built in 1919
4,791 Square Feet Lot
$227,200 Zestimate®
$189/sqft
$-- HOA
What's special
Full basementDetached garageUpdated flooringLarge closets
- 17 days
- 1,565
- 163
Likely to sell faster than
Zillow last checked:
Listing updated:
Listed by:
Raymond Oseguera 262-344-5782,
Prestige Realty & Co
Source: WIREX MLS,MLS#: 1978592 Originating MLS: Metro MLS
Originating MLS: Metro MLSFacts & features
Interior
Bedrooms & bathrooms
- Bedrooms: 3
- Bathrooms: 2
- Full bathrooms: 1
- 1/2 bathrooms: 1
- Main level bedrooms: 1
Primary bedroom
- Level: Main
- Area: 110
- Dimensions: 11 x 10
Bedroom 2
- Level: Upper
- Area: 121
- Dimensions: 11 x 11
Bedroom 3
- Level: Upper
- Area: 110
- Dimensions: 11 x 10
Bathroom
- Features: Tub Only, Ceramic Tile, Shower Over Tub
Dining room
- Level: Main
- Area: 156
- Dimensions: 13 x 12
Kitchen
- Level: Main
- Area: 110
- Dimensions: 11 x 10
Living room
- Level: Main
- Area: 154
- Dimensions: 11 x 14
Heating
- Natural Gas, Multiple Units, Radiant/Hot Water
Cooling
- Multi Units
Appliances
- Included: Dishwasher, Dryer, Microwave, Oven, Refrigerator, Washer
Features
- Walk-In Closet(s)
- Flooring: Wood
- Basement: Full,Other
Interior area
- Total structure area: 1,191
- Total interior livable area: 1,191 sqft
Property
Parking
- Total spaces: 1
- Parking features: Detached, 1 Car, 1 Space
- Garage spaces: 1
Features
- Levels: One and One Half
- Stories: 1
- Patio & porch: Patio
- Fencing: Fenced Yard
Lot
- Size: 4,791 Square Feet
Details
- Parcel number: 10257000
- Zoning: RES
Construction
Type & style
- Home type: SingleFamily
- Architectural style: Cape Cod
- Property subtype: Single Family Residence
Materials
- Aluminum Trim, Wood Siding
Condition
- 21+ Years
- New construction: No
- Year built: 1919
Utilities & green energy
- Sewer: Public Sewer
- Water: Public
Community & HOA
Location
- Region: Racine
- Municipality: Racine
Financial & listing details
- Price per square foot: $189/sqft
- Tax assessed value: $177,500
- Annual tax amount: $4,107
- Date on market: 9/1/2026
- Inclusions: Stove, Refrigerator, Microwave, Dishwasher, Washer, Dryer.
- Exclusions: Sellers Personal Property.
Estimated market value
$227,200
$216,000 - $239,000
$1,676/mo
Price history
| Date | Event | Price |
|---|---|---|
| 9/1/2026 | Listed for sale | $225,000+31.6%$189/sqft |
Source:  WIREX MLS #1978592 Report a problem WIREX MLS #1978592 Report a problem | ||
| 4/20/2023 | Sold | $171,000+3.7%$144/sqft |
Source: WIREX MLS #1827749 Report a problem | ||
| 3/21/2023 | Contingent | $164,900$138/sqft |
Source: WIREX MLS #1827749 Report a problem | ||
| 3/18/2023 | Listed for sale | $164,900+26.8%$138/sqft |
Source: WIREX MLS #1827749 Report a problem | ||
| 3/24/2021 | Listing removed | -- |
Source: Owner Report a problem | ||
| 8/13/2018 | Listing removed | $1,150$1/sqft |
Source: Owner Report a problem | ||
| 8/5/2018 | Listed for rent | $1,150$1/sqft |
Source: Owner Report a problem | ||
| 12/5/2007 | Sold | $130,000$109/sqft |
Source: Public Record Report a problem | ||
Public tax history
| Year | Property taxes | Tax assessment |
|---|---|---|
| 2025 | $4,107 +14.5% | $177,500 +13.3% |
| 2024 | $3,588 +23.6% | $156,700 +26.4% |
| 2023 | $2,904 -1.5% | $124,000 +9.7% |
| 2022 | $2,947 +1.6% | $113,000 +9.7% |
| 2021 | $2,902 -3.6% | $103,000 |
| 2020 | $3,009 +4.1% | $103,000 +6.2% |
| 2019 | $2,890 +5.1% | $97,000 +12.8% |
| 2018 | $2,749 -0.4% | $86,000 |
| 2017 | $2,759 +7.7% | $86,000 +6.2% |
| 2016 | $2,563 | $81,000 |
| 2015 | $2,563 | $81,000 |
| 2014 | $2,563 | $81,000 -8% |
| 2013 | $2,563 -8.2% | $88,000 -10.2% |
| 2012 | $2,791 -0.5% | $98,000 -10.9% |
| 2011 | $2,805 -11.6% | $110,000 -8.3% |
| 2010 | $3,175 +12.1% | $120,000 -3.2% |
| 2009 | $2,833 +1.4% | $124,000 |
| 2008 | $2,795 +11.5% | $124,000 +8.8% |
| 2007 | $2,506 +5% | $114,000 +5.6% |
| 2006 | $2,387 +5.1% | $108,000 +9.1% |
| 2005 | $2,271 +4.3% | $99,000 +10% |
| 2004 | $2,177 +4.6% | $90,000 +4.7% |
| 2003 | $2,081 +4.4% | $86,000 +3.6% |
| 2002 | $1,994 -2.4% | $83,000 +3.8% |
| 2001 | $2,043 +1.3% | $80,000 +3.9% |
| 2000 | $2,018 | $77,000 |
Find assessor info on the county website
Monthly payment
Est. payment
Payment breakdown
Explore the cost of this home by adjusting the details. Changes won't be saved.Climate risks
Neighborhood: 53405
Nearby schools
Schools provided by the listing agent
- Elementary: Knapp
- Middle: Mitchell
- High: Park
- District: Racine
Source: WIREX MLS. This data may not be complete. We recommend contacting the local school district to confirm school assignments for this home.
Similar homes
- $199,9003 bd2 ba1k sqft1717 Grange AVENUE, Racine, WI 53405Active
 MLS ID #1979905, Paul Olson. WIREX MLS
 - $214,9003 bd1 ba1.5k sqft1333 West BOULEVARD, Racine, WI 53405Active
 MLS ID #1978150, Benjamin Gentile. WIREX MLS
 - $210,0003 bd2 ba1.3k sqft704 Belmont AVENUE, Racine, WI 53405Active
 MLS ID #1976027, Edward Pestka. WIREX MLS
 - $218,0003 bd2 ba1.3k sqft2617 Coolidge AVENUE, Racine, WI 53403Active
 MLS ID #1980280, Steve Robe Elite Team*. WIREX MLS
