Skip main navigation
Closed
  • $712,144

    1729 Dewes St, Glenview, IL 60025

    3beds
    2,132sqft
    Townhouse, Single Family Residence
    Built in 1998
    2,132 Square Feet Lot
    $748,900 Zestimate®
    $334/sqft
    $5,146 Estimated rent

    Home value

    $748,900

    $674,000 - $831,000

    $5,146/mo

    Zestimate® history
    Loading
    Loading...

    Owner options

    List your home for rent

    $5,146/mo

    Rent Zestimate®

    Find your next renter with Zillow Rental Manager. Plus, with online applications, you can quickly screen prospective tenants – for free.

    Learn more

    $5,146/mo

    Rent Zestimate®

    Refinance and save

    $5,168/mo

    Est. payment

    Refinancing to a lower rate could help reduce your monthly payments and save thousands over the life of the loan.

    See today's rates

    $5,168/mo

    Est. payment

    Explore your selling options

    Work with a Zillow partner agent

    Leverage their expertise and Zillow's premium Showcase listings to get your home seen by more buyers.

    Get started

    List with your own agent

    Get your home in front of millions of buyers by listing it on Zillow.

    Learn how to do it

    Sell it yourself

    Take full control of how buyers see your home on Zillow by listing For Sale by Owner (FSBO).

    List your home

    What's special

    Built in barOversized balconyPrimary suiteOpen floorplanUpdated kitchenProfessionally landscaped courtyardLaundry and powder room
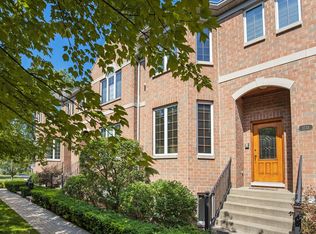
    Looking for a low maintenance home in the burbs but don't want to sacrifice space and convenience? LOOK NO FURTHER. This 3 bed, 2 full bath + 2 half bath sun drenched townhouse in the absolute heart of downtown Glenview is ready for its new owners. Steps to the Metra, Glenview Grind, Forza, Jackman Park, the fully loaded and completely rebuilt state-of-the-art Glenview Library, Jackman & Co. (COMING SOON!!), and much, much more, this classic brick END UNIT townhome is truly in the best location a buyer could want. Enter this stately home through the professionally landscaped courtyard and take note of the hardwood floors running throughout the entire main floor. Light streams in through windows from 3 exposures - a unique feature of the rare end units in the complex. The open floorplan flows from living room, to dining room, to the lovely white, updated kitchen complete with space for a table and a built in command center. No space in this townhome is short on views - enjoy a cup of coffee overlooking more of the association grounds at your kitchen table or on the oversized balcony right off the kitchen. Grill, chill, or garden while enjoying the summer weather we have all been waiting for. An updated powder room completes this level. Head upstairs to the grand primary suite with a walk-in closet, double sinks, a jacuzzi tub & separate shower and many new finishes. Two other large bedrooms and a spacious neutral hall bath grace the second floor. Head down to the "basement" - an only partially below grade, sunny wide open space with a built in bar, a cozy area to watch tv, a laundry & powder room, a newly built mudroom, and direct access to your private attached (fully finished) two car garage. Low assessments! Close to all Glenview hot spots (both existing and coming soon!) and Glen Town Center in top-ranked Glenview school district 34 and GBS High School. Welcome Home! *See additional info for a detailed list of updates to this unit*

    Zillow last checked:

    Listing updated:

    Listing courtesy of:

    Jacqueline Patton 312-640-7010,

    Baird & Warner

    Bought with:

    Anne DuBray

    Coldwell Banker Realty

    Source: MRED as distributed by MLS GRID,MLS#: 12399280MLS Logo

    Facts & features

    Interior

    Bedrooms & bathrooms
    • Bedrooms: 3
    • Bathrooms: 4
    • Full bathrooms: 2
    • 1/2 bathrooms: 2
    Primary bedroom
    • Features: Flooring (Carpet), Window Treatments (Blinds), Bathroom (Full)
    • Level: Second
    • Area: 240 Square Feet
    • Dimensions: 20X12
    Bedroom 2
    • Features: Flooring (Carpet), Window Treatments (Blinds)
    • Level: Second
    • Area: 168 Square Feet
    • Dimensions: 14X12
    Bedroom 3
    • Features: Flooring (Carpet), Window Treatments (Blinds)
    • Level: Second
    • Area: 130 Square Feet
    • Dimensions: 13X10
    Balcony porch lanai
    • Features: Flooring (Hardwood)
    • Level: Main
    • Area: 126 Square Feet
    • Dimensions: 21X06
    Breakfast room
    • Features: Flooring (Hardwood), Window Treatments (Blinds)
    • Level: Main
    • Area: 156 Square Feet
    • Dimensions: 13X12
    Dining room
    • Features: Flooring (Hardwood), Window Treatments (Curtains/Drapes)
    • Level: Main
    • Area: 169 Square Feet
    • Dimensions: 13X13
    Family room
    • Features: Flooring (Carpet), Window Treatments (Blinds)
    • Level: Lower
    • Area: 266 Square Feet
    • Dimensions: 19X14
    Foyer
    • Features: Flooring (Ceramic Tile)
    • Level: Main
    • Area: 25 Square Feet
    • Dimensions: 05X05
    Kitchen
    • Features: Kitchen (Eating Area-Table Space), Flooring (Hardwood), Window Treatments (Blinds)
    • Level: Main
    • Area: 100 Square Feet
    • Dimensions: 10X10
    Laundry
    • Features: Flooring (Ceramic Tile)
    • Level: Lower
    • Area: 40 Square Feet
    • Dimensions: 08X05
    Living room
    • Features: Flooring (Hardwood), Window Treatments (Curtains/Drapes)
    • Level: Main
    • Area: 324 Square Feet
    • Dimensions: 18X18
    Heating
    • Natural Gas, Forced Air
    Cooling
    • Central Air
    Appliances
    • Included: Double Oven, Microwave, Dishwasher, Refrigerator, Bar Fridge, Washer, Dryer, Disposal, Wine Refrigerator, Cooktop, Humidifier
    • Laundry: Washer Hookup, Gas Dryer Hookup, In Unit
    Features
    • Wet Bar, Built-in Features, Walk-In Closet(s)
    • Flooring: Hardwood
    • Windows: Skylight(s)
    • Basement: Finished,Daylight
    • Number of fireplaces: 1
    • Fireplace features: Gas Log, Gas Starter, Living Room
    • Common walls with other units/homes: End Unit
    Interior area
    • Total structure area: 0
    • Total interior livable area: 2,132 sqft

    Property

    Parking
    • Total spaces: 2
    • Parking features: On Site, Garage Owned, Attached, Garage
    • Attached garage spaces: 2
    Accessibility
    • Accessibility features: No Disability Access
    Features
    • Exterior features: Balcony
    Lot
    • Size: 2,132 sqft
    • Features: Common Grounds, Landscaped
    Details
    • Parcel number: 04353070560000
    • Special conditions: None
    • Other equipment: Central Vacuum, Intercom, Ceiling Fan(s)

    Construction

    Type & style
    • Home type: Townhouse
    • Property subtype: Townhouse, Single Family Residence
    Materials
    • Brick
    Condition
    • New construction: No
    • Year built: 1998

    Utilities & green energy

    • Electric: 200+ Amp Service
    • Sewer: Public Sewer
    • Water: Lake Michigan

    Community & neighborhood

    Security
    • Security features: Security System, Carbon Monoxide Detector(s)
    Location
    • Region: Glenview

    HOA & financial

    HOA
    • Has HOA: Yes
    • HOA fee: $160 monthly
    • Services included: Insurance, Exterior Maintenance, Lawn Care, Snow Removal

    Other

    Other facts
    • Listing terms: Cash
    • Ownership: Fee Simple w/ HO Assn.

    Price history

    DateEventPrice
    8/12/2025Sold$712,144+2.5%$334/sqft
    Source: MRED as distributed by MLS GRID #12399280 Report a problem
    7/7/2025Contingent$695,000$326/sqft
    Source: MRED as distributed by MLS GRID #12399280 Report a problem
    6/26/2025Listed for sale$695,000+27.5%$326/sqft
    Source: MRED as distributed by MLS GRID #12399280 Report a problem
    10/4/2019Sold$545,000$256/sqft
    Source: MRED as distributed by MLS GRID #10470469 Report a problem
    8/6/2019Pending sale$545,000$256/sqft
    Source: Berkshire Hathaway HomeServices KoenigRubloff Realty Group #10470469 Report a problem
    8/1/2019Listed for sale$545,000-2.7%$256/sqft
    Source: Berkshire Hathaway HomeServices KoenigRubloff #10470469 Report a problem
    8/7/2015Sold$560,000-2.6%$263/sqft
    Source: Public Record Report a problem
    6/6/2015Pending sale$575,000$270/sqft
    Source: Coldwell Banker Residential Brokerage - Glenview #08937248 Report a problem
    5/30/2015Listed for sale$575,000+27.5%$270/sqft
    Source: Coldwell Banker Residential #08937248 Report a problem
    7/17/2001Sold$451,000$212/sqft
    Source: Public Record Report a problem

    Public tax history

    YearProperty taxesTax assessment
    2024-- $60,000
    2023$12,546 +3.1%$60,000
    2022$12,170 +65.1%$60,000 +82.1%
    2021$7,371 +0.4%$32,947
    2020$7,340 +7.4%$32,947 -9%
    2019$6,837 -40.7%$36,206 -32.4%
    2018$11,537 +2.6%$53,597
    2017$11,243 +4%$53,597
    2016$10,809 +17.4%$53,597 +38.6%
    2015$9,210 +15%$38,675
    2014$8,012 +3.5%$38,675
    2013$7,744 +2.6%$38,675 -4.6%
    2012$7,545 +2.2%$40,552
    2011$7,385 +1.3%$40,552
    2010$7,293 -6.2%$40,552 -21.4%
    2009$7,775 +11%$51,580 -7%
    2008$7,004 +9.5%$55,464
    2007$6,394 +6.1%$55,464 +26.6%
    2006$6,024 +3.2%$43,812
    2005$5,839 +3.9%$43,812
    2004$5,623 +1.8%$43,812 +24.4%
    2003$5,522 +1.1%$35,211
    2002$5,462 +9.2%$35,211
    2001$5,003 +1512.2%$35,211 +27.9%
    2000$310 $27,522

    Find assessor info on the county website

    Neighborhood: 60025

    Nearby schools

    GreatSchools rating
    Schools provided by the listing agent
    • Elementary: Lyon Elementary School
    • Middle: Springman Middle School
    • High: Glenbrook South High School
    • District: 34

    Source: MRED as distributed by MLS GRID. This data may not be complete. We recommend contacting the local school district to confirm school assignments for this home.

    Get a cash offer in 3 minutes
    Find out how much your home could sell for in as little as 3 minutes with a no-obligation cash offer.
    Estimated market value
    $748,900
    Get a cash offer in 3 minutes
    Find out how much your home could sell for in as little as 3 minutes with a no-obligation cash offer.
    Estimated market value
    $748,900