Skip main navigation
Active contingent
  • $679,900

    1729 Dexter Ave, Ann Arbor, MI 48103

    3beds
    1,971sqft
    : 
    Loading
    Get pre-qualified
    Single Family Residence
    Built in 1929
    6,534 Square Feet Lot
    $669,900 Zestimate®
    $345/sqft
    $-- HOA

    What's special

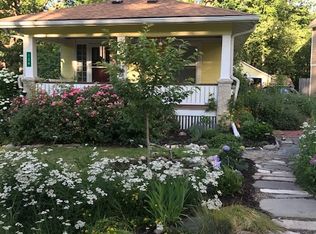
    Storybook two storyExtensive landscapingNice extra storage spaceHardwood floors throughoutBrick paver patioQuartz counter topsGreat privacy
    This Storybook two story is loaded with all the character you've been hoping for combined with all the modern updates you expect. This charming home is centrally located from a long list of amenities including Knights, numerous parks, Plum Market, and Downtown Ann Arbor. The setting features extensive landscaping, great privacy, and a brick paver patio. Interior highlights include hardwood floors throughout, extensive trim and detail molding, large living room with fireplace, renovated kitchen with painted white cabinets, professional grade appliances including Viking range, and quartz counter tops, and wonderful formal dining room. The upper level include an oversized primary bedroom suite with sitting area, nice size 2nd bedroom, and modernized full bath plus nice extra storage space. The finished basement with egress window creates a 3rd bedroom suite with full bath or a great family room space with room for hobbies and exercise as well. Newer Marvin windows. You will love this home!! Home Energy Score of 3. Download report at a2gov.org/herdmap
    47 days
    |
    269
    |
    31
    |

    Zillow last checked:

    Listing updated:

    Listed by:

    Matthew Dejanovich 734-476-7100,

    Real Estate One Inc 734-662-8600

    Source: MichRIC,MLS#: 26026367MLS Logo

      Facts & features

      Interior

      Bedrooms & bathrooms
      • Bedrooms: 3
      • Bathrooms: 3
      • Full bathrooms: 2
      • 1/2 bathrooms: 1
      Primary bedroom
      • Level: Upper
      Bedroom 2
      • Level: Upper
      Bedroom 3
      • Level: Lower
      Dining area
      • Level: Main
      Dining room
      • Level: Main
      Kitchen
      • Level: Main
      Laundry
      • Level: Lower
      Living room
      • Level: Main
      Recreation
      • Description: Finished
      Heating
      • Baseboard, Forced Air
      Cooling
      • Attic Fan, Central Air
      Appliances
      • Included: Dishwasher, Disposal, Dryer, Oven, Range, Refrigerator, Washer
      • Laundry: In Basement, Laundry Room
      Features
      • Flooring: Carpet, Tile, Wood
      • Windows: Window Treatments
      • Basement: Full
      • Number of fireplaces: 1
      • Fireplace features: Living Room
      Interior area
      • Total structure area: 1,396
      • Total interior livable area: 1,971 sqft
      • Finished area below ground: 486
      Video & virtual tour

      Property

      Parking
      • Total spaces: 2
      • Parking features: Detached, Garage Door Opener
      • Garage spaces: 2
      Features
      • Stories: 2
      Lot
      • Size: 6,534 Square Feet
      • Dimensions: 50 x 108
      • Features: Corner Lot, Sidewalk
      Details
      • Parcel number: 090930117032
      • Zoning description: R2A

      Construction

      Type & style
      • Home type: SingleFamily
      • Architectural style: Other
      • Property subtype: Single Family Residence
      Materials
      • Wood Siding
      • Roof: Asphalt
      Condition
      • New construction: No
      • Year built: 1929

      Utilities & green energy

      • Sewer: Public Sewer
      • Water: Public
      • Utilities for property: Natural Gas Connected, Cable Connected

      Community & HOA

      Location
      • Region: Ann Arbor

      Financial & listing details

      • Price per square foot: $345/sqft
      • Tax assessed value: $239,106
      • Annual tax amount: $12,384
      • Date on market: 6/3/2026
      • Listing terms: Cash,Conventional
      • Road surface type: Paved

        Estimated market value

        $669,900

        $636,000 - $703,000

        $3,371/mo

        Price history

        DateEventPrice
        6/28/2026Contingent$679,900$345/sqft
        Source: MichRIC #26026367 Report a problem
        6/3/2026Listed for sale$679,900+39.9%$345/sqft
        Source: MichRIC #26026367 Report a problem
        8/10/2018Sold$486,000+1.5%$247/sqft
        Source: MichRIC #23109603 Report a problem
        6/26/2018Pending sale$479,000$243/sqft
        Source: Reinhart Realtors #3257819 Report a problem
        6/21/2018Listed for sale$479,000+91.6%$243/sqft
        Source: Reinhart Realtors #3257819 Report a problem
        1/10/2011Sold$250,000-3.5%$127/sqft
        Source: Public Record Report a problem
        10/13/2010Price change$259,000-1.1%$131/sqft
        Source: Reinhart Realtors #3009193 Report a problem
        7/17/2010Price change$262,000-3%$133/sqft
        Source: Charles Reinhart Company #3004478 Report a problem
        5/14/2010Price change$270,000+0.4%$137/sqft
        Source: Reinhart Realtors #3004478 Report a problem
        5/3/2010Price change$269,000-2.5%$136/sqft
        Source: Reinhart Realtors #3000954 Report a problem
        3/14/2010Price change$276,000-7.4%$140/sqft
        Source: Reinhart Realtors #3000954 Report a problem
        2/24/2010Price change$298,000-2.9%$151/sqft
        Source: Reinhart Realtors #3000954 Report a problem
        1/31/2010Price change$307,000-6.1%$156/sqft
        Source: Reinhart Realtors #2909469 Report a problem
        12/29/2009Price change$327,000-2.4%$166/sqft
        Source: Reinhart Realtors #2909469 Report a problem
        10/7/2009Listed for sale$335,000+34%$170/sqft
        Source: Reinhart Realtors #2909469 Report a problem
        5/29/2001Sold$250,000+58.2%$127/sqft
        Source: Public Record Report a problem
        8/28/1997Sold$158,000$80/sqft
        Source: Public Record Report a problem

        Public tax history

        YearProperty taxesTax assessment
        2025$12,097 $263,500 +12.3%
        2024-- $234,700 +5.9%
        2023-- $221,700 -0.6%
        2022-- $223,000 +2.9%
        2021-- $216,700 +3.2%
        2020$9,967 $210,000 +9.4%
        2019-- $191,900 +7.2%
        2018-- $179,000 -2.3%
        2017$6,214 $183,300 +42.3%
        2016$6,214 +13.3%$128,801 +0.3%
        2015$5,486 $128,416 +11.4%
        2014$5,486 $115,315
        2013$5,486 $115,315 +2.4%
        2012-- $112,613 +8.1%
        2011-- $104,200 -3.3%
        2010-- $107,710 -0.3%
        2009-- $108,035 +4.4%
        2008-- $103,482 +2.3%
        2007-- $101,156 -17.3%
        2005-- $122,300 +5.2%
        2004-- $116,300 +5.4%
        2003-- $110,300 +24.1%
        2002$3,325 +41.8%$88,900 +14.6%
        2001$2,345 +1%$77,600 +7%
        2000$2,321 $72,500 +9%
        1999-- $66,500
        Find assessor info on the county website

        Monthly payment

        Est. payment

        Payment breakdown

        Explore the cost of this home by adjusting the details. Changes won't be saved.
        All calculations are estimates and provided by Zillow, Inc. for informational purposes only. Actual amounts may vary.
        HOA fees may include property taxes on listings classified as Co-Ops. Contact the listing agent and/or owner for fee details.
        Mortgage interest rates are dependent on a number of factors, including credit score, down payment, and repayment length. Interest rate data provided by Zillow Group Marketplace, Inc. as of 1/1/1970 from various mortgage lenders with which we have lead or other similar arrangements; the Estimated Payment is an average of those rates.
        See how much you could borrow to make a competitive offer.

        Climate risks

        Neighborhood: Haisley

        Getting around

        66 / 100
        Somewhat Walkable
        43 / 100
        Some Transit
        79 / 100
        Very Bikeable

        Nearby schools

        GreatSchools rating
        Schools provided by the listing agent
        • Elementary: Haisley Elementary School
        • Middle: Slauson Middle School
        • High: Skyline High School

        Source: MichRIC. This data may not be complete. We recommend contacting the local school district to confirm school assignments for this home.

        A local agent can set up tours, give advice and negotiate with sellers.

        Browse local experts

        Similar homes