Skip main navigation
Off market
  • $400,400

    1729 E 84th St S, Haysville, KS 67060

    4beds
    2,970sqft
    Single Family OnSite Blt
    Built in 1997
    0.92 Acres Lot
    $400,400 Zestimate®
    $135/sqft
    $2,331 Estimated rent

    Home value

    $400,400

    $380,000 - $420,000

    $2,331/mo

    Zestimate® history
    Loading
    Loading...

    Owner options

    List your home for rent

    $2,331/mo

    Rent Zestimate®

    Find your next renter with Zillow Rental Manager. Plus, with online applications, you can quickly screen prospective tenants – for free.

    Learn more

    $2,331/mo

    Rent Zestimate®

    Refinance and save

    $2,614/mo

    Est. payment

    Refinancing to a lower rate could help reduce your monthly payments and save thousands over the life of the loan.

    See today's rates

    $2,614/mo

    Est. payment

    Explore your selling options

    Work with a Zillow partner agent

    Leverage their expertise and Zillow's premium Showcase listings to get your home seen by more buyers.

    Get started

    List with your own agent

    Get your home in front of millions of buyers by listing it on Zillow.

    Learn how to do it

    Sell it yourself

    Take full control of how buyers see your home on Zillow by listing For Sale by Owner (FSBO).

    List your home

    What's special

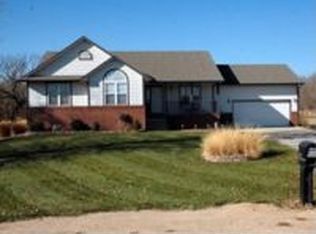
    This is a property that checks all the boxes - a piece of country a few hundred yards off a paved road with quick access to everything, Derby schools, and an incredibly beautiful home on a private, short acre lot with a 30'x50' outbuilding. As you enter this 4BR/3BA ranch, you immediately see pride of ownership and attention to every detail. The LR with vaulted ceiling features a gas FP and awesome shiplap accent walls. The dining is open to the kitchen and offers updated white cabinets. The main floor laundry/mud room provides access to the attached 3-car garage. The luxurious master suite has a large walk-in closet and private bath, featuring dual sinks and separate tub/shower. Completing the main floor are two additional bedrooms and full bath. The basement is equally incredible. It has a large family/rec room with wet bar, bedroom with barn door access, full bath, and non-conforming fifth bedroom/office. The exterior of this home is also a pure joy with a wood deck leading down to a brick patio and a fenced, sprinklered yard. The outbuilding is brand new and only lacks the concrete and electricity to finish it. This one will not disappoint!

    This property is not currently displayed as for sale or rent on Zillow. This may be different from what's on other websites or public sources.
    Facts & features

    Interior

    Bedrooms & bathrooms
    • Bedrooms: 4
    • Bathrooms: 3
    • Full bathrooms: 3
    Heating
    • Forced air, Electric, Gas
    Cooling
    • Central
    Appliances
    • Included: Dishwasher, Garbage disposal, Microwave, Range / Oven
    • Laundry: Main Level, Separate Room
    Features
    • Ceiling Fan(s), Wet Bar, Pantry, Walk-In Closet(s), Vaulted Ceiling(s), Kitchen/Dining Combo, Eating Bar
    • Flooring: Carpet
    • Doors: Storm Door(s)
    • Windows: Window Coverings-Part
    • Basement: Finished
    • Has fireplace: Yes
    • Fireplace features: Gas, One, Living Room
    Interior area
    • Total interior livable area: 2,970 sqft
    • Finished area below ground: 1400

    Property

    Parking
    • Total spaces: 4
    • Parking features: Garage - Attached
    Features
    • Patio & porch: Deck, Patio
    • Exterior features: Other
    • Spa features: Bath
    • Fencing: Wood
    • Frontage type: Unpaved Frontage
    Lot
    • Size: 0.92 Acres
    • Features: Wooded, Standard
    Details
    • Additional structures: Outbuilding, Storage
    • Parcel number: 087242100320200200

    Construction

    Type & style
    • Home type: SingleFamily
    • Architectural style: Ranch
    • Property subtype: Single Family OnSite Blt
    Materials
    • Frame
    • Foundation: Other
    • Roof: Composition
    Condition
    • Year built: 1997

    Utilities & green energy

    • Electric: 220 Volts in Laundry
    • Sewer: Septic Tank
    • Water: Private
    • Utilities for property: Natural Gas

    Community & HOA

    Location
    • Region: Haysville

    Financial & listing details

    • Price per square foot: $135/sqft
    • Tax assessed value: $344,100
    • Annual tax amount: $4,688

    Price history

    DateEventPrice
    11/30/2020Sold--
    Source: SCKMLS as distributed by MLS GRID #587732 Report a problem
    10/12/2020Pending sale$298,000$100/sqft
    Source: PenFed Realty #587732 Report a problem
    10/9/2020Listed for sale$298,000+14.6%$100/sqft
    Source: Berkshire Hathaway PenFed Realty #587732 Report a problem
    11/25/2019Sold--
    Source: SCKMLS as distributed by MLS GRID #571794 Report a problem
    10/17/2019Pending sale$260,000$88/sqft
    Source: Reece Nichols South Central Kansas #571794 Report a problem
    9/4/2019Listed for sale$260,000+18.2%$88/sqft
    Source: Reece Nichols South Central Kansas #571794 Report a problem
    3/21/2014Sold--
    Source: Agent Provided Report a problem
    10/4/2013Price change$220,000-2.2%$74/sqft
    Source: RE/MAX Realty Pro (E 21st) #357114 Report a problem
    8/28/2013Listed for sale$225,000$76/sqft
    Source: RE/MAX Realty Pro (E 21st) #357114 Report a problem
    4/29/2008Sold--
    Source: SCKMLS as distributed by MLS GRID #525001_233915 Report a problem

    Public tax history

    YearProperty taxesTax assessment
    2025$4,688 -0.3%$39,572
    2024$4,701 +7.9%$39,572 +10%
    2023$4,357 +4.7%$35,972
    2022$4,164 +24%--
    2021$3,358 +15.1%--
    2020$2,917 -6.4%$23,425 -6.6%
    2019$3,117 +8.5%$25,082 +8.6%
    2018$2,873 +7%$23,104
    2017$2,686 +91.5%--
    2016$1,403 -47.5%--
    2015$2,670 +6.8%--
    2014$2,500 --
    2013-- --
    2012-- --
    2011-- $22,069 +2.8%
    2008-- $21,471 +6%
    2007-- $20,252 +3%
    2006-- $19,665
    2005-- $19,665 +9%
    2004-- $18,044 +54.7%
    2003-- $11,661
    2002-- $11,661 -10.2%
    2000-- $12,984
    Find assessor info on the county website

    Neighborhood: 67060

    Nearby schools

    GreatSchools rating
    Schools provided by the listing agent
    • Elementary: Swaney
    • Middle: Derby
    • High: Derby
    • District: Derby School District (Usd 260)

    Source: The MLS. This data may not be complete. We recommend contacting the local school district to confirm school assignments for this home.

    Get pre-qualified for a loan
    At Zillow Home Loans, we can pre-qualify you in as little as 5 minutes with no impact to your credit score.

    An equal housing lender. NMLS #10287.

    Sell for more on Zillow
    Get a Zillow Showcase℠ listing at no additional cost and you could sell for .
    $400,400
    2% more
    +$8,008
    With Zillow Showcase(estimated)
    $408,408
