Skip main navigation
Off market
  • $538,000

    1729 E Peachtree Dr, Arlington Heights, IL 60004

    3beds
    1,300sqft
    SingleFamily
    Built in 1973
    9,000 Square Feet Lot
    $538,000 Zestimate®
    $414/sqft
    $3,194 Estimated rent

    Home value

    $538,000

    $511,000 - $565,000

    $3,194/mo

    Zestimate® history
    Loading
    Loading...

    Owner options

    List your home for rent

    $3,194/mo

    Rent Zestimate®

    Find your next renter with Zillow Rental Manager. Plus, with online applications, you can quickly screen prospective tenants – for free.

    Learn more

    $3,194/mo

    Rent Zestimate®

    Refinance and save

    $3,836/mo

    Est. payment

    Refinancing to a lower rate could help reduce your monthly payments and save thousands over the life of the loan.

    See today's rates

    $3,836/mo

    Est. payment

    Explore your selling options

    Work with a Zillow partner agent

    Leverage their expertise and Zillow's premium Showcase listings to get your home seen by more buyers.

    Get started

    List with your own agent

    Get your home in front of millions of buyers by listing it on Zillow.

    Learn how to do it

    Sell it yourself

    Take full control of how buyers see your home on Zillow by listing For Sale by Owner (FSBO).

    List your home

    What's special

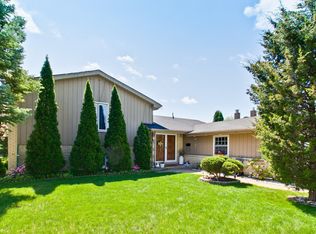
    Nestled on a quiet interior street in Ivy Hill East, you will love the warm curb appeal and covered front porch/patio entry! Bright living room greets you in with its rich hardwood floor and expansive windows. Dining room is perfect for those special meals and is centered under a designer light pendant. Amazing Kitchen has been updated and features timeless wood cabinetry, handsome trim, granite counter tops, breakfast bar island, stainless appliance suite including Dacor Oven and Microwave, Bosch Dishwasher and Built in Desk area! Kitchen opens to your gorgeous fenced backyard with brick paver patio, New oversized shed, fire-pit area, gardens and mature landscape. Main En-Suite Bedroom is nicely sized and features a New built in white vanity and sink for an additional prep space! Bedrooms 2 & 3 also offer great closet space. The shared FULL Hall Bathroom is Perfectly Finished in New White Cabinetry, Crisp Counter top, Tiled Shower/Tub Surround, and large medicine cabinet! Expansive Sunny family room on the Lower level showcases the brick fireplace! 2nd FULL Bathroom is NEWLY Remodeled in today's must have's - WHITE Pedestal Sink, Wainscoting, White Tiled Shower Stall with Cubbies for products! Utility room for all the extras and New (2018) Maytag Washer and Dryer. UPDATES INCLUDE: New Bathrooms in 2020 and 2015, New Garage Door 2017, Fenced Yard in 2015, Shed in 2013, New Washer & Dryer in 2018, Bosch Dishwasher in 2017, Stainless French Door Refrigerator in 2012, NEWLY INSTALL AC unit in 2020! Whole House Fan too! This home has been lovingly maintained and cared for! This is truly move in and enjoy!

    This property is not currently displayed as for sale or rent on Zillow. This may be different from what's on other websites or public sources.

    Facts & features

    Interior

    Bedrooms & bathrooms
    • Bedrooms: 3
    • Bathrooms: 2
    • Full bathrooms: 2
    Heating
    • Forced air, Gas
    Cooling
    • Central
    Appliances
    • Included: Dishwasher, Dryer, Garbage disposal, Microwave, Range / Oven, Refrigerator, Washer
    Features
    • Flooring: Tile, Hardwood
    • Basement: Finished
    • Has fireplace: Yes
    Interior area
    • Total interior livable area: 1,300 sqft

    Property

    Parking
    • Total spaces: 2
    • Parking features: Garage - Attached
    Features
    • Exterior features: Brick
    Lot
    • Size: 9,000 Square Feet
    Details
    • Parcel number: 0316108021

    Construction

    Type & style
    • Home type: SingleFamily
    Materials
    • Frame
    • Roof: Shake / Shingle
    Condition
    • Year built: 1973

    Utilities & green energy

    • Sewer: Sewer-Public

    Community & HOA

    Location
    • Region: Arlington Heights

    Financial & listing details

    • Price per square foot: $414/sqft
    • Tax assessed value: $320,000
    • Annual tax amount: $9,080

    Price history

    DateEventPrice
    6/2/2022Sold$435,000+2.4%$335/sqft
    Source: MRED as distributed by MLS GRID #11345307 Report a problem
    3/31/2022Contingent$424,900$327/sqft
    Source: MRED as distributed by MLS GRID #11345307 Report a problem
    3/25/2022Listed for sale$424,900+21.4%$327/sqft
    Source: MRED as distributed by MLS GRID #11345307 Report a problem
    9/17/2020Sold$350,000$269/sqft
    Source: MRED as distributed by MLS GRID #10810281 Report a problem
    8/15/2020Pending sale$350,000$269/sqft
    Source: @properties #10810281 Report a problem
    8/14/2020Listed for sale$350,000-8.6%$269/sqft
    Source: @properties #10810281 Report a problem
    5/2/2008Sold$383,000$295/sqft
    Source: Public Record Report a problem
    9/15/2005Sold$383,000+91.5%$295/sqft
    Source: Public Record Report a problem
    8/2/1994Sold$200,000$154/sqft
    Source: Public Record Report a problem

    Public tax history

    YearProperty taxesTax assessment
    2024$9,080 +3.8%$32,000
    2023$8,747 +4.7%$32,000
    2022$8,352 -8.9%$32,000 +6.1%
    2021$9,167 +14.5%$30,159
    2020$8,005 +0.2%$30,159 -10.3%
    2019$7,986 +14%$33,623 +22.3%
    2018$7,004 -13.7%$27,490 -12.8%
    2017$8,115 +4.1%$31,542
    2016$7,796 +7.4%$31,542 +16.6%
    2015$7,259 +1.1%$27,048
    2014$7,180 +2.6%$27,048
    2013$7,001 -9.3%$27,048 -17.4%
    2012$7,717 +4.5%$32,726
    2011$7,387 +0.2%$32,726
    2010$7,372 -8.2%$32,726 -11.6%
    2009$8,033 +5.2%$37,013 -7%
    2008$7,637 +18.7%$39,800
    2007$6,433 +0.5%$39,800 +22.6%
    2006$6,399 +1.2%$32,469
    2005$6,326 +28.2%$32,469
    2004$4,934 +3.3%$32,469 +31.5%
    2003$4,777 -3.9%$24,700
    2002$4,970 +17.4%$24,700
    2001$4,232 +1.5%$24,700 +15.2%
    2000$4,167 +2%$21,445
    1999$4,088 $21,445
    Find assessor info on the county website

    Neighborhood: 60004

    Nearby schools

    GreatSchools rating
    Schools provided by the listing agent
    • Elementary: Dwight D Eisenhower Elementary S
    • Middle: Macarthur Middle School
    • High: Wheeling High School
    • District: 23

    Source: The MLS. This data may not be complete. We recommend contacting the local school district to confirm school assignments for this home.

    Get a cash offer in 3 minutes
    Find out how much your home could sell for in as little as 3 minutes with a no-obligation cash offer.
    Estimated market value
    $538,000
    Get a cash offer in 3 minutes
    Find out how much your home could sell for in as little as 3 minutes with a no-obligation cash offer.
    Estimated market value
    $538,000