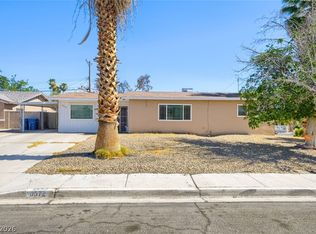
Discover a rare opportunity to own a truly distinctive mid-century modern home filled with character, charm, and endless potential in the heart of vintage Las Vegas. Originally built in 1961, this spacious property captures the timeless style and personality that make classic Las Vegas neighborhoods so desirable. Located in the historic Huntridge area near Downtown Las Vegas, the neighborhood is known for its mature landscaping, custom homes, wide streets, and unique architecture that stands apart from today’s cookie-cutter communities.
The main home features 3 bedrooms, 2 full bathrooms, a welcoming living room with fireplace, a separate family room, and an additional den ideal for a home office, media room, game room, or gym. Throughout the home, you’ll find warm textures, vintage-inspired details, oversized living spaces, and large windows that bring in abundant natural light while preserving the home’s classic mid-century feel.
Step outside into your own private backyard retreat featuring a sparkling pool, relaxing spa, mature landscaping, and multiple areas for entertaining or unwinding under the Las Vegas sky. One of the property’s standout features is the detached casita complete with its own kitchenette and full bathroom, offering incredible flexibility for multigenerational living, guest quarters, a private studio, home business, or potential rental/ADU income opportunity.
Additional highlights include gated covered parking, an extended driveway, and a layout designed for both privacy and versatility. This is not a cookie-cutter remodel — it’s a home with soul, history, and the authentic charm that made vintage Las Vegas iconic.
Active
Price cut: $25K (6/24)
$424,900
1729 Griffith Ave, Las Vegas, NV 89104
4beds
2,029sqft
Single Family Residence
Built in 1961
7,405 Square Feet Lot
$422,700 Zestimate®
$209/sqft
$-- HOA
What's special
Sparkling poolUnique architectureGated covered parkingWide streetsOversized living spacesMature landscapingRelaxing spa
- 41 days |
- 4,511 |
- 302 |
Likely to sell faster than
Zillow last checked:
Listing updated:
Listed by:
Justin E. Simmons S.0169929 (702)289-9719,
Realty ONE Group, Inc
Source: LVR,MLS#: 2784797 Originating MLS: Greater Las Vegas Association of Realtors Inc
Originating MLS: Greater Las Vegas Association of Realtors IncLoading...
Facts & features
Interior
Bedrooms & bathrooms
- Bedrooms: 4
- Bathrooms: 3
- Full bathrooms: 3
Primary bedroom
- Description: Ceiling Fan,Closet,Mirrored Door,Walk-In Closet(s)
- Dimensions: 14x16
Bedroom 2
- Description: Ceiling Fan,With Bath
- Dimensions: 19x21
Bedroom 3
- Description: Ceiling Fan
- Dimensions: 12x14
Bedroom 4
- Description: Ceiling Light
- Dimensions: 10x12
Primary bathroom
- Description: Tub/Shower Combo
Den
- Description: Ceiling Light
- Dimensions: 10x12
Dining room
- Dimensions: 8x14
Family room
- Description: Ceiling Fan,Separate Family Room
- Dimensions: 14x18
Living room
- Dimensions: 14x21
Heating
- Central, Electric
Cooling
- Central Air, Electric
Appliances
- Included: Built-In Electric Oven, Double Oven, Dishwasher, Electric Cooktop, Disposal, Refrigerator
- Laundry: Electric Dryer Hookup, Main Level
Features
- Bedroom on Main Level, Ceiling Fan(s), Primary Downstairs, Window Treatments
- Flooring: Laminate, Tile
- Windows: Blinds
- Number of fireplaces: 1
- Fireplace features: Living Room, Wood Burning
Interior area
- Total structure area: 2,029
- Total interior livable area: 2,029 sqft
Video & virtual tour
Property
Parking
- Total spaces: 1
- Parking features: Attached Carport, Garage, Private, RV Potential, RV Access/Parking
- Carport spaces: 1
Features
- Stories: 1
- Patio & porch: Covered, Patio
- Exterior features: Patio, Private Yard, Sprinkler/Irrigation
- Has private pool: Yes
- Pool features: Pool/Spa Combo
- Has spa: Yes
- Fencing: Block,Back Yard
Lot
- Size: 7,405 Square Feet
- Features: Drip Irrigation/Bubblers, Landscaped, Trees, < 1/4 Acre
Details
- Additional structures: Guest House
- Parcel number: 16202614042
- Zoning description: Single Family
- Horse amenities: None
Construction
Type & style
- Home type: SingleFamily
- Architectural style: One Story
- Property subtype: Single Family Residence
Materials
- Roof: Tile
Condition
- Resale
- Year built: 1961
Utilities & green energy
- Electric: Photovoltaics None
- Sewer: Public Sewer
- Water: Public
- Utilities for property: Cable Available
Community & HOA
Community
- Subdivision: Bel Air Tr #5
HOA
- Has HOA: No
- Amenities included: None
Location
- Region: Las Vegas
Financial & listing details
- Price per square foot: $209/sqft
- Tax assessed value: $182,680
- Annual tax amount: $1,181
- Date on market: 5/28/2026
- Listing agreement: Exclusive Right To Sell
- Listing terms: Cash,Conventional,FHA
Estimated market value
$422,700
$402,000 - $444,000
$2,793/mo
Price history
| Date | Event | Price |
|---|---|---|
| 6/24/2026 | Price change | $424,900-5.6%$209/sqft |
Source:  LVR #2784797 Report a problem LVR #2784797 Report a problem | ||
| 5/28/2026 | Listed for sale | $449,900$222/sqft |
Source: LVR #2784797 Report a problem | ||
Public tax history
| Year | Property taxes | Tax assessment |
|---|---|---|
| 2026 | $2,086 -11% | $63,938 +1.1% |
| 2025 | $2,345 -22.1% | $63,228 -5.8% |
| 2024 | $3,012 +73.5% | $67,153 +36.8% |
| 2023 | $1,737 -20.2% | $49,104 +8.5% |
| 2022 | $2,176 +113% | $45,252 +1.8% |
| 2021 | $1,021 +3.1% | $44,459 +2.3% |
| 2020 | $991 +3% | $43,448 +7.1% |
| 2019 | $962 +5.7% | $40,582 0% |
| 2018 | $911 | $40,583 +2.1% |
| 2017 | $911 | $39,743 +18.8% |
| 2016 | $911 +0.3% | $33,449 +9.7% |
| 2015 | $908 +3.2% | $30,479 +10% |
| 2014 | $879 | $27,711 |
| 2013 | -- | $27,711 +10.9% |
| 2012 | -- | $24,979 -6% |
| 2011 | -- | $26,587 +20.6% |
| 2010 | -- | $22,044 -41.1% |
| 2009 | -- | $37,417 |
| 2008 | -- | $37,417 -35.4% |
| 2007 | -- | $57,943 +20.5% |
| 2006 | -- | $48,075 +28.2% |
| 2005 | -- | $37,492 +8% |
| 2004 | -- | $34,699 -0.2% |
| 2003 | -- | $34,755 +1.8% |
| 2002 | -- | $34,140 +1.1% |
| 2001 | -- | $33,760 |
Find assessor info on the county website
Monthly payment
Est. payment$--/mo
Payment breakdown
Explore the cost of this home by adjusting the details. Changes won't be saved.All calculations are estimates and provided by Zillow, Inc. for informational purposes only. Actual amounts may vary.
HOA fees may include property taxes on listings classified as Co-Ops. Contact the listing agent and/or owner for fee details.
Mortgage interest rates are dependent on a number of factors, including credit score, down payment, and repayment length. Interest rate data provided by Zillow Group Marketplace, Inc. as of 1/1/1970 from various mortgage lenders with which we have lead or other similar arrangements; the Estimated Payment is an average of those rates.
See how much you could borrow to make a competitive offer.
Climate risks
Neighborhood: Huntridge
Nearby schools
GreatSchools rating
- 5/10Crestwood Elementary SchoolGrades: PK-5Distance: 0.2 mi
- 3/10Roy West Martin Middle SchoolGrades: 6-8Distance: 1.2 mi
- 1/10Valley High SchoolGrades: 9-12Distance: 1 mi
Schools provided by the listing agent
- Elementary: Crestwood,Crestwood
- Middle: Martin Roy
- High: Valley
Source: LVR. This data may not be complete. We recommend contacting the local school district to confirm school assignments for this home.

A local agent can set up tours, give advice and negotiate with sellers.


- Nevada
- Clark County
- Las Vegas
- 89104
- Huntridge
- 1729 Griffith Ave
Nearby cities
Nearby neighborhoods
Nearby zip codes
Other Las Vegas Topics
