Experience relaxed coastal sophistication in this stunning 4-bedroom, 4-bathroom residence set on a rare desirable cul-de-sac. Designed for modern seaside living, this residence showcases an airy open-concept floor plan flooded with natural light through expansive windows and curated with sophisticated designer finishes that rival brand-new construction. The entry level introduces a dramatic foyer with approximately 18-foot ceilings, creating an immediate sense of space and refinement. This level also features two spacious bedrooms, a full bathroom, a dedicated laundry room, additional storage closet, and convenient direct over sized garage. The main living level embodies coastal entertaining at its finest with a chef-inspired designer kitchen featuring a Viking refrigerator, generous prep island with secondary sink, butlers pantry and seamless flow into the dining and living areas. Vaulted ceilings, a gas fireplace, and an adjacent entertaining balcony create the perfect indoor-outdoor lifestyle experience. The luxurious primary suite is also located on this level, offering soaring high ceilings ,a cozy fireplace, and a spa-like bathroom complete with dual vanities, private water closet, soaking tub, oversized shower, expansive walk-in closet, bonus storage, and built-in safe. The third level presents a versatile fourth bedroom ideal for guests, home office, or fitness studio, featuring its own full bathroom, walk-in closet, and private east-facing deck — perfect for sunrise coffee moments. Additional highlights include an oversized two-car garage with Tesla charger, plantation shutters, central vacuum, central air and heat climate control, whole-home water purification system, custom lighting, and a private gated front yard. Located near a small neighborhood park, a dog park within walking distance, and a short 1 mile walk to the beach (Hermosa)this home perfectly captures refined coastal living.
Sold for $1,925,000
Listed by: Estate Properties • Brent Talbot • Contact: 310-780-1631
Bought with: Compass
$1,925,000
1729 Harriman Ln Unit A, Redondo Beach, CA 90278
4beds
2,567sqft
Townhouse
Built in 2018
6,300 Square Feet Lot
$1,916,800 Zestimate®
$750/sqft
$7,910 Estimated rent
Home value
$1,916,800
$1.74M - $2.11M
$7,910/mo
Zestimate® history
Owner options
List your home for rent
$7,910/mo
Rent Zestimate®
Find your next renter with Zillow Rental Manager. Plus, with online applications, you can quickly screen prospective tenants – for free.
$7,910/mo
Rent Zestimate®
Refinance and save
$12,193/mo
Est. payment
Refinancing to a lower rate could help reduce your monthly payments and save thousands over the life of the loan.
$12,193/mo
Est. payment
Explore your selling options
Work with a Zillow partner agent
Leverage their expertise and Zillow's premium Showcase listings to get your home seen by more buyers.
Get startedList with your own agent
Get your home in front of millions of buyers by listing it on Zillow.
Learn how to do itSell it yourself
Take full control of how buyers see your home on Zillow by listing For Sale by Owner (FSBO).
List your homeWhat's special
Gas fireplaceDirect oversized garageAdjacent entertaining balconyPrivate gated front yardBuilt-in safeChef-inspired designer kitchenLuxurious primary suite
Zillow last checked:
Listing updated:
Listed by:
Brent Talbot DRE #01272836 310-780-1631,
Estate Properties
Bought with:
Wyatt Stucker, DRE #02002339
Compass
Source: CRMLS,MLS#: SB26030461 Originating MLS: California Regional MLS
Originating MLS: California Regional MLSFacts & features
Interior
Bedrooms & bathrooms
- Bedrooms: 4
- Bathrooms: 4
- Full bathrooms: 3
- 1/2 bathrooms: 1
- Main level bathrooms: 2
- Main level bedrooms: 1
Rooms
- Room types: Kitchen, Laundry, Loft, Living Room, Primary Bedroom, Other, Dining Room
Primary bedroom
- Features: Main Level Primary
Primary bedroom
- Features: Primary Suite
Bathroom
- Features: Bathroom Exhaust Fan, Bathtub, Dual Sinks, Enclosed Toilet, Stone Counters, Soaking Tub, Separate Shower, Vanity, Walk-In Shower
Kitchen
- Features: Butler's Pantry, Kitchen Island, Kitchen/Family Room Combo, Quartz Counters, Self-closing Cabinet Doors
Other
- Features: Walk-In Closet(s)
Heating
- Central
Cooling
- Central Air
Appliances
- Included: Built-In Range, Dishwasher, Disposal, Refrigerator
- Laundry: Inside, Laundry Room
Features
- Balcony, Ceiling Fan(s), Cathedral Ceiling(s), Central Vacuum, Separate/Formal Dining Room, High Ceilings, Living Room Deck Attached, Open Floorplan, Pantry, Quartz Counters, Stone Counters, Recessed Lighting, Storage, Two Story Ceilings, Loft, Main Level Primary, Primary Suite, Walk-In Closet(s)
- Flooring: Wood
- Has fireplace: Yes
- Fireplace features: Gas, Living Room, Primary Bedroom
- Common walls with other units/homes: No Common Walls
Interior area
- Total interior livable area: 2,567 sqft
Property
Parking
- Total spaces: 2
- Parking features: Door-Multi, Garage, Garage Door Opener, Garage Faces Rear
- Attached garage spaces: 2
Features
- Levels: Three Or More
- Stories: 3
- Entry location: Front
- Patio & porch: Deck, See Remarks
- Pool features: None
- Spa features: None
- Fencing: Masonry,Stucco Wall,Wood
- Has view: Yes
- View description: City Lights
Lot
- Size: 6,300 Square Feet
Details
- Parcel number: 4162005054
- Special conditions: Standard
Construction
Type & style
- Home type: Townhouse
- Property subtype: Townhouse
Materials
- Foundation: Slab
Condition
- Turnkey
- New construction: No
- Year built: 2018
Utilities & green energy
- Sewer: Public Sewer
- Water: Public
Community & HOA
Community
- Features: Biking, Curbs, Dog Park, Park
HOA
- Amenities included: Insurance, Maintenance Front Yard, Other
Location
- Region: Redondo Beach
Financial & listing details
- Price per square foot: $750/sqft
- Tax assessed value: $1,673,273
- Date on market: 2/11/2026
- Cumulative days on market: 36 days
- Listing terms: Conventional
Price history
| Date | Event | Price |
|---|---|---|
| 4/17/2026 | Sold | $1,925,000-3.7%$750/sqft |
Source:  CRMLS #SB26030461 Report a problem CRMLS #SB26030461 Report a problem | ||
| 3/20/2026 | Pending sale | $1,999,000$779/sqft |
Source: CRMLS #SB26030461 Report a problem | ||
| 2/11/2026 | Listed for sale | $1,999,000+33.3%$779/sqft |
Source: CRMLS #SB26030461 Report a problem | ||
| 12/17/2019 | Sold | $1,500,000$584/sqft |
Source:  CRMLS #SB19259591 Report a problem CRMLS #SB19259591 Report a problem | ||
| 4/20/2018 | Sold | $1,500,000$584/sqft |
Source: Public Record Report a problem | ||
Public tax history
| Year | Property taxes | Tax assessment |
|---|---|---|
| 2026 | -- | $1,673,273 +2% |
| 2025 | $19,467 +4.5% | $1,640,464 +2% |
| 2024 | $18,632 +1.9% | $1,608,299 +2% |
| 2023 | $18,287 +1.6% | $1,576,765 +2% |
| 2022 | $17,998 +2.7% | $1,545,849 +2% |
| 2021 | $17,529 0% | $1,515,539 +1% |
| 2020 | $17,530 | $1,500,000 -2% |
| 2019 | $17,530 | $1,530,000 |
Find assessor info on the county website
Neighborhood: 90278
Nearby homes
- $2,328,8327 bd8 ba5.1k sqft1729 Harriman Ln, Redondo Beach, CA 90278Off Market

- $1,873,3004 bd4 ba2.5k sqft1729 Harriman Ln #B, Redondo Beach, CA 90278Off Market
- $2,608,6006 bd4 ba3.6k sqft1731 Harriman Ln, Redondo Beach, CA 90278Off Market
- $--2 bd1 ba1.1k sqft1731 Harriman Ln #A, Redondo Beach, CA 90278Off Market
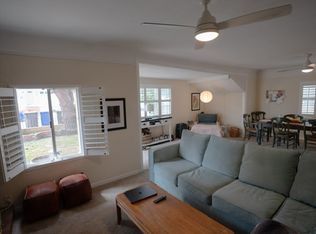
- $--4 bd3 ba2.7k sqft1731 Harriman Ln APT B, Redondo Beach, CA 90278Off Market
- $1,419,0002 bd1 ba776 sqft1727 Harriman Ln, Redondo Beach, CA 90278Off Market
- $1,204,6002 bd1 ba1k sqft1725 Harriman Ln, Redondo Beach, CA 90278Off Market
- $--2 bd1 ba850 sqft1725 Harriman Ln APT A, Redondo Beach, CA 90278Off Market
Nearby schools
GreatSchools rating
- 9/10Birney Elementary SchoolGrades: K-5Distance: 0.4 mi
- 8/10Adams Middle SchoolGrades: 6-8Distance: 1 mi
- 10/10Redondo Union High SchoolGrades: 9-12Distance: 1.5 mi
Get a cash offer in 3 minutes
Find out how much your home could sell for in as little as 3 minutes with a no-obligation cash offer.
Estimated market value
$1,916,800
Get a cash offer in 3 minutes
Find out how much your home could sell for in as little as 3 minutes with a no-obligation cash offer.
Estimated market value
$1,916,800
- California
- Los Angeles County
- Redondo Beach
- 90278
- 1729 Harriman Ln Unit A
Nearby cities
Nearby zip codes
Other Redondo Beach Topics
