Beautifully remodeled bi-level home offering open-concept living, an exceptional garage, and a backyard oasis. Welcome to a move-in-ready 4-bedroom, 2-bath home blending modern style with thoughtful upgrades and functional living space. The home features brand-new flooring, fresh paint and trim, new outlets and switches, and beautiful new lighting throughout, creating a bright and polished feel. The fully updated kitchen includes new cabinetry, countertops, sink, and faucet and flows seamlessly into the open living area, perfect for entertaining. A gorgeous banister adds architectural character and connects the levels. The fully finished lower level offers a large family room, a completely remodeled full bath, and a spacious laundry/utility room with tons of storage. The primary bedroom includes an en suite bath for added comfort and privacy. Outdoors, enjoy a fully fenced backyard with a large multi-level covered deck and above-ground pool, ideal for summer gatherings. Car enthusiasts and hobbyists will love the HUGE 32' x 24' detached garage featuring track lighting, a dedicated workspace, overhead storage, and ventilation—previously used to store and work on a vintage car—plus an additional wood-framed shed. Exterior upgrades include new shutters, soffit, garage gutters, and a brand-new roof with all new decking (2025). Additional highlights include updated windows, forced-air heating, updated plumbing and electrical, and abundant storage throughout. Conveniently located just a 2-minute walk to popular dining, this thoughtfully renovated home truly checks all the boxes.
Closed
$259,800
1729 Hocker Ave, New Carlisle, OH 45344
4beds
1,984sqft
Single Family Residence
Built in 1959
8,276 Square Feet Lot
$260,800 Zestimate®
$131/sqft
$1,834 Estimated rent
Home value
$260,800
$198,000 - $342,000
$1,834/mo
Zestimate® history
Owner options
List your home for rent
$1,834/mo
Rent Zestimate®
Find your next renter with Zillow Rental Manager. Plus, with online applications, you can quickly screen prospective tenants – for free.
$1,834/mo
Rent Zestimate®
Refinance and save
$1,648/mo
Est. payment
Refinancing to a lower rate could help reduce your monthly payments and save thousands over the life of the loan.
$1,648/mo
Est. payment
Explore your selling options
Work with a Zillow partner agent
Leverage their expertise and Zillow's premium Showcase listings to get your home seen by more buyers.
Get startedList with your own agent
Get your home in front of millions of buyers by listing it on Zillow.
Learn how to do itSell it yourself
Take full control of how buyers see your home on Zillow by listing For Sale by Owner (FSBO).
List your homeWhat's special
Garage guttersFully finished lower levelAdditional wood-framed shedOpen-concept livingLarge multi-level covered deckFully updated kitchenLarge family room
Zillow last checked:
Listing updated:
Listed by:
Charles Medalie 855-456-4945,
ListWithFreedom.com
Bought with:
James Gray, 2017001869
Glasshouse Realty Group
Source: WRIST,MLS#: 1043086
Facts & features
Interior
Bedrooms & bathrooms
- Bedrooms: 4
- Bathrooms: 2
- Full bathrooms: 2
Primary bedroom
- Level: First
- Area: 168 Square Feet
- Dimensions: 12.00 x 14.00
Bedroom 1
- Level: First
- Area: 96 Square Feet
- Dimensions: 12.00 x 8.00
Bedroom 2
- Level: First
- Area: 72 Square Feet
- Dimensions: 8.00 x 9.00
Bedroom 3
- Level: Basement
- Area: 168 Square Feet
- Dimensions: 12.00 x 14.00
Family room
- Level: Basement
- Area: 336 Square Feet
- Dimensions: 21.00 x 16.00
Kitchen
- Level: First
- Area: 72 Square Feet
- Dimensions: 9.00 x 8.00
Living room
- Level: First
- Area: 195 Square Feet
- Dimensions: 15.00 x 13.00
Utility room
- Level: Basement
- Area: 42 Square Feet
- Dimensions: 7.00 x 6.00
Heating
- Forced Air, Natural Gas
Cooling
- Central Air
Features
- Flooring: Carpet, Laminate, Wood
- Basement: Finished
- Has fireplace: No
Interior area
- Total structure area: 1,984
- Total interior livable area: 1,984 sqft
Property
Parking
- Total spaces: 2
- Parking features: Garage
- Garage spaces: 2
Features
- Levels: One
- Stories: 1
- Patio & porch: Patio
- Pool features: Above Ground
- Fencing: Fenced
Lot
- Size: 8,276 Square Feet
- Dimensions: 71 x 119
- Features: Residential Lot
Details
- Parcel number: 0100500031116001
- Zoning description: Residential
Construction
Type & style
- Home type: SingleFamily
- Architectural style: Ranch
- Property subtype: Single Family Residence
Materials
- Wood Siding
Condition
- Year built: 1959
Utilities & green energy
- Sewer: Public Sewer
- Water: Other
Community & HOA
Community
- Subdivision: Park Layne Manor
HOA
- Has HOA: No
Location
- Region: New Carlisle
Financial & listing details
- Price per square foot: $131/sqft
- Tax assessed value: $162,160
- Annual tax amount: $2,395
- Date on market: 12/26/2025
- Listing terms: Cash,Conventional,FHA,VA Loan
Price history
| Date | Event | Price |
|---|---|---|
| 7/14/2026 | Sold | $259,800$131/sqft |
Source:  WRIST #1043086 Report a problem WRIST #1043086 Report a problem | ||
| 4/7/2026 | Sold | $259,800$131/sqft |
Source: Public Record Report a problem | ||
| 3/6/2026 | Pending sale | $259,800$131/sqft |
Source: WRIST #1043086 Report a problem | ||
| 1/15/2026 | Price change | $259,8000%$131/sqft |
Source: WRIST #1043086 Report a problem | ||
| 12/26/2025 | Listed for sale | $259,900+44.4%$131/sqft |
Source: WRIST #1043086 Report a problem | ||
| 8/1/2025 | Sold | $180,000+125%$91/sqft |
Source: Public Record Report a problem | ||
| 10/25/2001 | Sold | $80,000+17.3%$40/sqft |
Source: Public Record Report a problem | ||
| 6/4/2001 | Sold | $68,200-6.4%$34/sqft |
Source: Public Record Report a problem | ||
| 10/26/1995 | Sold | $72,900$37/sqft |
Source: Public Record Report a problem | ||
Public tax history
| Year | Property taxes | Tax assessment |
|---|---|---|
| 2025 | $2,395 +8.9% | $56,750 +26.1% |
| 2024 | $2,198 +2.8% | $45,000 |
| 2023 | $2,139 -0.6% | $45,000 |
| 2022 | $2,153 +18.9% | $45,000 +31.7% |
| 2021 | $1,810 -0.3% | $34,160 |
| 2020 | $1,815 -38.5% | $34,160 |
| 2019 | $2,948 +42% | $34,160 -6.2% |
| 2018 | $2,077 | $36,420 +7.2% |
| 2017 | $2,077 +5.6% | $33,986 |
| 2016 | $1,967 +6.3% | $33,986 +1.1% |
| 2015 | $1,850 | $33,629 |
| 2014 | $1,850 +0.4% | $33,629 |
| 2013 | $1,843 +5.5% | $33,629 +6.1% |
| 2012 | $1,747 0% | $31,693 |
| 2011 | $1,747 +4.4% | $31,693 |
| 2010 | $1,674 +0.3% | $31,693 -4% |
| 2009 | $1,669 +1.2% | $33,023 |
| 2008 | $1,649 -4.7% | $33,023 -5.1% |
| 2007 | $1,730 +3.4% | $34,811 +6.4% |
| 2006 | $1,673 +99.6% | $32,722 |
| 2005 | $838 -63.5% | $32,722 +0% |
| 2004 | $2,299 +11.8% | $32,720 +15% |
| 2003 | $2,055 +7.7% | $28,450 |
| 2002 | $1,908 +3.2% | $28,450 +2.3% |
| 2000 | $1,848 | $27,820 |
Find assessor info on the county website
Neighborhood: 45344
Nearby homes
- $210,6003 bd1 ba1k sqft1723 Hocker Ave, New Carlisle, OH 45344Off Market
- $182,1003 bd1 ba999 sqft1715 Hocker Ave, New Carlisle, OH 45344Off Market
- $--2 bd1 ba717 sqft1795 Hocker Dr APT 17, New Carlisle, OH 45344Off Market
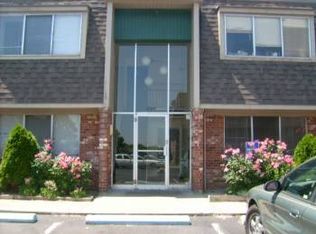
- $--2 bd1 ba717 sqft1795 Hocker Dr APT 3, New Carlisle, OH 45344Off Market
- $--2 bd1 ba717 sqft1795 Hocker Dr APT 10, New Carlisle, OH 45344Off Market
- $93,7002 bd1 ba717 sqft1795 Hocker Dr APT 1, New Carlisle, OH 45344Off Market
- $--2 bd1 ba717 sqft1795 Hocker Dr APT 11, New Carlisle, OH 45344Off Market
- $93,7002 bd1 ba717 sqft1795 Hocker Dr APT 8, New Carlisle, OH 45344Off Market
Nearby schools
GreatSchools rating
- NAPark Layne Elementary SchoolGrades: K-2Distance: 0.7 mi
- 6/10Tecumseh Middle SchoolGrades: 6-8Distance: 3 mi
- 3/10Tecumseh High SchoolGrades: 9-12Distance: 3.2 mi
Get a cash offer in 3 minutes
Find out how much your home could sell for in as little as 3 minutes with a no-obligation cash offer.
Estimated market value
$260,800
Get a cash offer in 3 minutes
Find out how much your home could sell for in as little as 3 minutes with a no-obligation cash offer.
Estimated market value
$260,800
- Ohio
- Clark County
- Park Layne
- 45344
- 1729 Hocker Ave
Nearby cities
Nearby zip codes
Other Park Layne Topics
