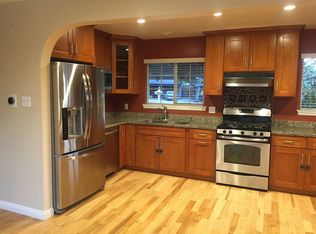
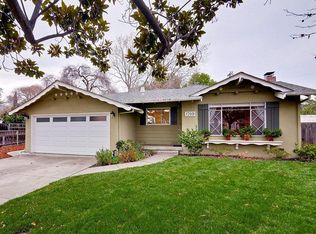
Nestled in a peaceful cul-de-sac within desirable heart of Santa Clara, this sun-drenched, beautifully updated home blends modern style, everyday comfort, and exceptional expansion potential on an expansive lot. A charming front porch welcomes you into a bright, versatile floor plan with recessed LED lighting, flexible living spaces, and room for a potential 4th bedroom. The upgraded eat-in kitchen boasts quartz countertops, shaker cabinetry, and stainless-steel appliances, with dual-pane sliders leading out to a private backyard oasis anchored by an inviting gazebo ideal for effortless outdoor entertaining. Three spacious bedrooms and tastefully updated baths complete the turnkey interior. Major big-ticket infrastructure upgrades bring lasting peace of mind, highlighted by dual electrical panels, a high-efficiency furnace, and central A/C (all updated in 2019). Positioned in the heart of Silicon Valley, enjoy prime commute convenience near major tech campuses with swift access to I-280, US-101, and Lawrence & San Tomas Expressways. Just minutes to neighborhood parks, Nob Hill Foods, and vibrant local dining. A must-see!
For sale
$2,198,000
1729 Jeffery Ct, Santa Clara, CA 95051
3beds
1,330sqft
Single Family Residence, Residential
Built in 1956
7,673 Square Feet Lot
$2,151,400 Zestimate®
$1,653/sqft
$-- HOA
What's special
- 1 day
- 202
- 11
Zillow last checked:
Listing updated:
Listed by:
Dan Li 01940127 408-207-5075,
Coldwell Banker Realty 408-252-1133
Source: MLSListings Inc,MLS#: ML82059824
Facts & features
Interior
Bedrooms & bathrooms
- Bedrooms: 3
- Bathrooms: 2
- Full bathrooms: 2
Dining room
- Features: EatinKitchen
Family room
- Features: SeparateFamilyRoom
Heating
- Forced Air, Gas
Cooling
- None
Interior area
- Total structure area: 1,330
- Total interior livable area: 1,330 sqft
Video & virtual tour
Property
Parking
- Total spaces: 2
- Parking features: Attached
- Attached garage spaces: 2
Features
- Stories: 1
Lot
- Size: 7,673 Square Feet
Details
- Parcel number: 22031049
- Zoning: R1
- Special conditions: Standard
Construction
Type & style
- Home type: SingleFamily
- Property subtype: Single Family Residence, Residential
Materials
- Foundation: Concrete Perimeter, Crawl Space
- Roof: Composition, Shingle
Condition
- New construction: No
- Year built: 1956
Utilities & green energy
- Gas: PublicUtilities
- Sewer: Private Sewer
- Water: Public
- Utilities for property: Public Utilities, Water Public
Community & HOA
Location
- Region: Santa Clara
Financial & listing details
- Price per square foot: $1,653/sqft
- Tax assessed value: $1,662,363
- Date on market: 9/8/2026
- Listing agreement: ExclusiveRightToSell
Estimated market value
$2,151,400
$2.04M - $2.26M
$5,250/mo
Price history
| Date | Event | Price |
|---|---|---|
| 9/8/2026 | Listed for sale | $2,198,000+50.4%$1,653/sqft |
Source:  MLSListings Inc #ML82059824 Report a problem MLSListings Inc #ML82059824 Report a problem | ||
| 5/16/2024 | Listing removed | -- |
Source: Zillow Rentals Report a problem | ||
| 5/9/2024 | Listed for rent | $5,500$4/sqft |
Source: Zillow Rentals Report a problem | ||
| 3/22/2019 | Sold | $1,461,000+8.2%$1,098/sqft |
Source:  MLSListings Inc #ML81739143 Report a problem MLSListings Inc #ML81739143 Report a problem | ||
| 2/28/2019 | Pending sale | $1,350,000$1,015/sqft |
Source: Keller Williams Realty - Cupertino #ML81739143 Report a problem | ||
| 2/15/2019 | Listed for sale | $1,350,000+118.1%$1,015/sqft |
Source: Keller Williams Realty - Cupertino #ML81739143 Report a problem | ||
| 7/9/2010 | Sold | $619,000$465/sqft |
Source: Public Record Report a problem | ||
Public tax history
| Year | Property taxes | Tax assessment |
|---|---|---|
| 2026 | -- | $1,662,363 +2% |
| 2025 | $19,420 +3.9% | $1,629,769 +2% |
| 2024 | $18,699 +1% | $1,597,813 +2% |
| 2023 | $18,512 +1.7% | $1,566,484 +2% |
| 2022 | $18,197 +0.4% | $1,535,770 +2% |
| 2021 | $18,128 +1.8% | $1,505,658 +1% |
| 2020 | $17,800 | $1,490,220 +109.6% |
| 2019 | $17,800 +120.2% | $710,918 +2% |
| 2018 | $8,083 | $696,980 +2% |
| 2017 | $8,083 +0.5% | $683,314 +2% |
| 2016 | $8,042 +2.5% | $669,917 +1.5% |
| 2015 | $7,849 +5.3% | $659,855 +2% |
| 2014 | $7,457 | $646,930 +0.5% |
| 2013 | -- | $644,007 +23.4% |
| 2012 | -- | $522,000 -15.7% |
| 2011 | -- | $619,000 +984.9% |
| 2010 | -- | $57,057 -0.2% |
| 2009 | -- | $57,193 +2% |
| 2008 | -- | $56,072 +2% |
| 2007 | -- | $54,974 +2% |
| 2006 | -- | $53,897 +2% |
| 2005 | -- | $52,841 +2% |
| 2004 | -- | $51,806 +1.9% |
| 2003 | -- | $50,858 +2% |
| 2002 | -- | $49,862 +2% |
| 2001 | -- | $48,885 |
Find assessor info on the county website
Monthly payment
Est. payment
Payment breakdown
Explore the cost of this home by adjusting the details. Changes won't be saved.Climate risks
Neighborhood: 95051
Nearby schools
Schools provided by the listing agent
- District: SantaClaraUnified
Source: MLSListings Inc. This data may not be complete. We recommend contacting the local school district to confirm school assignments for this home.
Similar homes
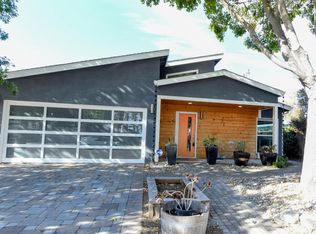
- $2,198,0003 bd3 ba1.5k sqft3511 Shafer Dr, Santa Clara, CA 95051For Sale
 MLS ID #ML82060559, Daryl Sid. MLSListings Inc
 - $2,250,0003 bd2 ba1.1k sqft3723 Hillsdale Ct, Santa Clara, CA 95051For Sale
 MLS ID #ML82060008, Vinicius Brasil. MLSListings Inc
 - $1,998,0003 bd2 ba1.5k sqft1285 Chapel Dr, Santa Clara, CA 95050For Sale
 MLS ID #ML82060556, Naseem Faria. MLSListings Inc
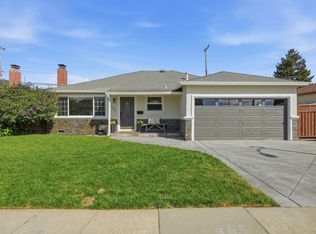
 - $1,798,0003 bd2 ba1.5k sqft3343 Victoria Ave, Santa Clara, CA 95051For Sale
 MLS ID #ML82059796, Suzanne O'Brien. MLSListings Inc
Local buyer's agents are ready to help
