Skip main navigation
Closed
  • $350,000

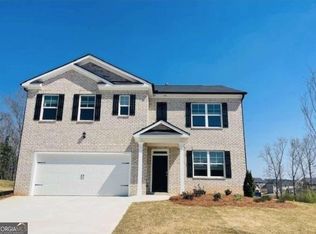
    1729 Limousin Way, Stockbridge, GA 30281

    4beds
    1,927sqft
    Single Family Residence
    Built in 2024
    8,668 Square Feet Lot
    $353,700 Zestimate®
    $182/sqft
    $2,278 Estimated rent

    Home value

    $353,700

    $336,000 - $371,000

    $2,278/mo

    Zestimate® history
    Loading
    Loading...

    Owner options

    List your home for rent

    $2,278/mo

    Rent Zestimate®

    Find your next renter with Zillow Rental Manager. Plus, with online applications, you can quickly screen prospective tenants – for free.

    Learn more

    $2,278/mo

    Rent Zestimate®

    Refinance and save

    $2,608/mo

    Est. payment

    Refinancing to a lower rate could help reduce your monthly payments and save thousands over the life of the loan.

    See today's rates

    $2,608/mo

    Est. payment

    Explore your selling options

    Work with a Zillow partner agent

    Leverage their expertise and Zillow's premium Showcase listings to get your home seen by more buyers.

    Get started

    List with your own agent

    Get your home in front of millions of buyers by listing it on Zillow.

    Learn how to do it

    Sell it yourself

    Take full control of how buyers see your home on Zillow by listing For Sale by Owner (FSBO).

    List your home

    What's special

    Better Than New: Turn-Key Ranch in Top-Rated Dutchtown School District Experience the perfect balance of modern sophistication and move-in readiness at 1729 Limousin Way, a pristine single-family ranch located in the sought-after Broder Farm community of Stockbridge, GA. Built just two years ago, this residence offers the high-end finishes of new construction without the wait or the added expenses of a brand-new build. This home is ideal for first-time buyers or retirees seeking a turn-key, low-maintenance lifestyle in a vibrant, established neighborhood. The heart of the home features a spacious, open-concept floor plan designed for effortless entertaining and everyday comfort. The contemporary kitchen flows seamlessly into the living areas, highlighting the home's "nearly new" condition and architectural efficiency. With four generous bedrooms and a primary suite designed for relaxation, the layout maximizes its nearly 2,000 square feet to provide both privacy and a sense of connection. Located within the highly-rated Dutchtown school district, this property offers more than just a beautiful interior; it provides a complete lifestyle. Residents enjoy access to premium community amenities, including a neighborhood pool and meticulously maintained grounds, all for a low annual HOA fee. Its strategic location near I-75 and I-675 ensures a smooth commute to Atlanta, while being minutes away from the shopping, dining, and outdoor recreation at Henry Town Center and local parks. Choosing this Stockbridge home means securing a modern, energy-efficient property in a prime Henry County location. Whether you are looking for your first home or a seamless transition to single-level living, 1729 Limousin Way is a standout opportunity that is truly ready for you to move in and enjoy from day one.

    Zillow last checked:

    Listing updated:

    Listed by:

    Chante Amos 678-492-7260,

    Redfin Corporation

    Bought with:

    Non Mls Salesperson

    Non-Mls Company

    Source: GAMLS,MLS#: 10685606MLS Logo

    Facts & features

    Interior

    Bedrooms & bathrooms
    • Bedrooms: 4
    • Bathrooms: 2
    • Full bathrooms: 2
    • Main level bathrooms: 2
    • Main level bedrooms: 4
    Rooms
    • Room types: Laundry, Other
    Kitchen
    • Features: Breakfast Area, Breakfast Bar, Kitchen Island, Walk-in Pantry
    Heating
    • Central
    Cooling
    • Ceiling Fan(s), Central Air, Electric
    Appliances
    • Included: Dishwasher, Microwave
    • Laundry: Other
    Features
    • Master On Main Level, Walk-In Closet(s)
    • Flooring: Carpet, Laminate, Tile
    • Basement: None
    • Has fireplace: No
    • Common walls with other units/homes: No Common Walls
    Interior area
    • Total structure area: 1,927
    • Total interior livable area: 1,927 sqft
    • Finished area above ground: 1,927
    • Finished area below ground: 0

    Property

    Parking
    • Total spaces: 2
    • Parking features: Garage
    • Has garage: Yes
    Features
    • Levels: One
    • Stories: 1
    • Patio & porch: Patio
    • Fencing: Back Yard,Privacy,Wood
    • Body of water: None
    Lot
    • Size: 8,668 Square Feet
    • Features: Private
    Details
    • Parcel number: 031T01338000

    Construction

    Type & style
    • Home type: SingleFamily
    • Architectural style: Traditional
    • Property subtype: Single Family Residence
    Materials
    • Brick
    • Foundation: Slab
    • Roof: Composition
    Condition
    • Resale
    • New construction: No
    • Year built: 2024

    Utilities & green energy

    • Sewer: Public Sewer
    • Water: Public
    • Utilities for property: Electricity Available, Sewer Available, Water Available

    Community & HOA

    Community
    • Features: Pool
    • Security: Carbon Monoxide Detector(s), Security System, Smoke Detector(s)
    • Subdivision: Broder Farm
    HOA
    • Has HOA: Yes
    • Services included: Maintenance Grounds, Swimming
    • HOA fee: $340 annually
    Location
    • Region: Stockbridge

    Financial & listing details

    • Price per square foot: $182/sqft
    • Tax assessed value: $411,500
    • Annual tax amount: $1,774
    • Date on market: 2/5/2026
    • Cumulative days on market: 96 days
    • Listing agreement: Exclusive Right To Sell
    • Electric utility on property: Yes

    Price history

    DateEventPrice
    5/29/2026Sold$350,000-1.4%$182/sqft
    Source: GAMLS #10685606 Report a problem
    5/12/2026Pending sale$355,000$184/sqft
    Source: GAMLS #10685606 Report a problem
    5/7/2026Price change$355,000-1.4%$184/sqft
    Source: GAMLS #10685606 Report a problem
    4/17/2026Price change$360,000-2.7%$187/sqft
    Source: GAMLS #10685606 Report a problem
    3/25/2026Price change$370,000-2.6%$192/sqft
    Source: GAMLS #10685606 Report a problem
    2/5/2026Listed for sale$380,000-1.3%$197/sqft
    Source: GAMLS #10685606 Report a problem
    2/4/2026Listing removed$385,000$200/sqft
    Source: FMLS GA #7695283 Report a problem
    12/31/2025Listed for sale$385,000+0.7%$200/sqft
    Source: FMLS GA #7695283 Report a problem
    5/6/2024Sold$382,315$198/sqft
    Source: Public Record Report a problem
    2/13/2024Pending sale$382,315$198/sqft
    Source: DR Horton Report a problem
    1/25/2024Price change$382,315-0.3%$198/sqft
    Source: DR Horton Report a problem
    1/3/2024Listed for sale$383,315$199/sqft
    Source: FMLS GA #7319216 Report a problem

    Public tax history

    YearProperty taxesTax assessment
    2025$1,774 +77.2%$164,600 +553.2%
    2024$1,001 $25,200
    Find assessor info on the county website

    Neighborhood: 30281

    Nearby schools

    GreatSchools rating
    Schools provided by the listing agent
    • Elementary: Red Oak
    • Middle: Dutchtown
    • High: Dutchtown

    Source: GAMLS. This data may not be complete. We recommend contacting the local school district to confirm school assignments for this home.

    Get a cash offer in 3 minutes
    Find out how much your home could sell for in as little as 3 minutes with a no-obligation cash offer.
    Estimated market value
    $353,700
    Get a cash offer in 3 minutes
    Find out how much your home could sell for in as little as 3 minutes with a no-obligation cash offer.
    Estimated market value
    $353,700