Charming and adorable home in the Sunset Terrace neighborhood! This well maintained home has been thoughtfully updated throughout, featuring original hardwood floors, a bright and cozy sunroom, and recently remodeled kitchen and bathrooms. Other updates include a brand new HVAC system and a roof that's only six years old. The main level offers two bedrooms and a full hall bath, while upstairs you'll find three additional bedrooms and a second full bath, providing plenty of space for family, guests, or a home office.
The finished basement adds even more living space with a large rec room, plenty of storage, and a workshop area. Outside, you'll appreciate the convenience of a large backyard, off-street parking with rear alley access and a carport. This move-in ready home offers the charm and character of Sunset Terrace with all the right updates!
Closed
Listed by: Ritter Real Estate • Jared W Ritter • 573-450-8125
Bought with: EDGE Realty ERA Powered
Price Unknown
1729 Luce St, Cape Girardeau, MO 63701
5beds
2,086sqft
Single Family Residence
Built in 1950
8,712 Square Feet Lot
$231,600 Zestimate®
$--/sqft
$1,658 Estimated rent
Home value
$231,600
$220,000 - $243,000
$1,658/mo
Zestimate® history
Owner options
List your home for rent
$1,658/mo
Rent Zestimate®
Find your next renter with Zillow Rental Manager. Plus, with online applications, you can quickly screen prospective tenants – for free.
$1,658/mo
Rent Zestimate®
Refinance and save
Refinancing to a lower rate could help reduce your monthly payments and save thousands over the life of the loan.
Explore your selling options
Work with a Zillow partner agent
Leverage their expertise and Zillow's premium Showcase listings to get your home seen by more buyers.
Get startedList with your own agent
Get your home in front of millions of buyers by listing it on Zillow.
Learn how to do itSell it yourself
Take full control of how buyers see your home on Zillow by listing For Sale by Owner (FSBO).
List your homeWhat's special
Large backyardWorkshop areaPlenty of storageBrand new hvac systemOriginal hardwood floorsBright and cozy sunroom
Zillow last checked:
Listing updated:
Listed by:
Jared W Ritter 573-450-8125,
Ritter Real Estate,
Jared W Ritter 573-450-8125,
Ritter Real Estate
Bought with:
Summer K Penrod, 2021033669
EDGE Realty ERA Powered
Source: MARIS,MLS#: 26049773 Originating MLS: Southeast Missouri REALTORS
Facts & features
Interior
Bedrooms & bathrooms
- Bedrooms: 5
- Bathrooms: 2
- Full bathrooms: 2
- Main level bathrooms: 1
- Main level bedrooms: 2
Heating
- Forced Air, Natural Gas
Cooling
- Ceiling Fan(s), Central Air
Appliances
- Included: Stainless Steel Appliance(s), Dishwasher, Dryer, Microwave, Electric Oven, Electric Range, Refrigerator, Washer
- Laundry: In Basement
Features
- Bar, Built-in Features, Ceiling Fan(s), Pantry, Shower, Tub, Walk-In Closet(s)
- Flooring: Hardwood, Luxury Vinyl, Tile
- Doors: French Doors
- Basement: Partially Finished,Unfinished,Walk-Up Access
- Number of fireplaces: 1
- Fireplace features: Living Room
Interior area
- Total structure area: 2,086
- Total interior livable area: 2,086 sqft
- Finished area above ground: 1,686
- Finished area below ground: 400
Property
Parking
- Total spaces: 2
- Parking features: Alley Access, Carport, Driveway, No Garage
- Carport spaces: 2
- Has uncovered spaces: Yes
Features
- Levels: One and One Half
- Patio & porch: Covered, Deck, Front Porch, Patio
- Fencing: Back Yard
Lot
- Size: 8,712 Square Feet
- Features: Some Trees
Details
- Parcel number: 211050005019000000
- Special conditions: Standard
Construction
Type & style
- Home type: SingleFamily
- Architectural style: Bungalow
- Property subtype: Single Family Residence
Materials
- Vinyl Siding
Condition
- Year built: 1950
Utilities & green energy
- Electric: Ameren
- Sewer: Public Sewer
- Water: Public
- Utilities for property: Electricity Connected, Natural Gas Connected, Sewer Connected, Water Connected
Community & HOA
Community
- Subdivision: Sunset Terrace
HOA
- Has HOA: No
Location
- Region: Cape Girardeau
Financial & listing details
- Tax assessed value: $106,509
- Annual tax amount: $1,057
- Date on market: 8/3/2026
- Cumulative days on market: 9 days
- Listing terms: Cash,Conventional,FHA,VA Loan
- Electric utility on property: Yes
Price history
| Date | Event | Price |
|---|---|---|
| 9/25/2026 | Sold | -- |
Source:  MARIS #26049773 Report a problem | ||
| 8/13/2026 | Pending sale | $234,900$113/sqft |
Source: MARIS #26049773 Report a problem | ||
| 8/3/2026 | Listed for sale | $234,900$113/sqft |
Source: MARIS #26049773 Report a problem | ||
Public tax history
| Year | Property taxes | Tax assessment |
|---|---|---|
| 2025 | $1,057 +5.4% | $20,240 +5% |
| 2024 | $1,003 +0.1% | $19,280 |
| 2023 | $1,002 +8.5% | $19,280 +8.6% |
| 2022 | $923 +0% | $17,760 |
| 2021 | $923 -0.3% | $17,760 |
| 2020 | $926 +0.2% | $17,760 |
| 2019 | $925 | $17,760 |
| 2018 | $925 -55.7% | $17,760 |
| 2017 | $2,089 | $17,760 |
| 2016 | $2,089 +126.7% | $17,760 |
| 2015 | $921 -56% | $17,760 |
| 2014 | $2,093 +126.9% | $17,760 |
| 2013 | $923 | $17,760 |
| 2012 | $923 | $17,760 |
Find assessor info on the county website
Neighborhood: 63701
Nearby homes
- $144,8002 bd1 ba1.4k sqft1735 Luce St, Cape Girardeau, MO 63701Off Market
- $126,4002 bd1 ba1.1k sqft1733 Luce St, Cape Girardeau, MO 63701Off Market
- $167,1002 bd2 ba1.2k sqft1739 Luce St, Cape Girardeau, MO 63701Off Market
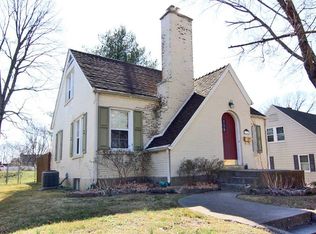
- $158,1002 bd1 ba1.5k sqft1717 Luce St, Cape Girardeau, MO 63701Off Market
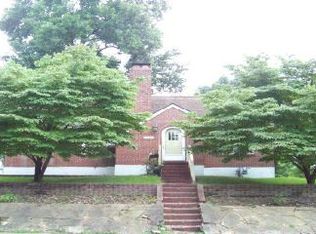
- $215,2003 bd2 ba1.5k sqft1745 Luce St, Cape Girardeau, MO 63701Off Market
- $189,5003 bd2 ba2k sqft1728 Themis St, Cape Girardeau, MO 63701Off Market
- $188,7003 bd2 ba1.4k sqft1732 Themis St, Cape Girardeau, MO 63701Off Market
- $159,9003 bd1 ba1.5k sqft1726 Themis St, Cape Girardeau, MO 63701Off Market
Nearby schools
GreatSchools rating
- 5/10Central Middle SchoolGrades: 5-6Distance: 0.2 mi
- 4/10Central Jr. High SchoolGrades: 7-8Distance: 0.2 mi
- 4/10Central High SchoolGrades: 9-12Distance: 2.5 mi
Schools provided by the listing agent
- Elementary: Franklin Elem.
- Middle: Central Jr. High
- High: Central High
Source: MARIS. This data may not be complete. We recommend contacting the local school district to confirm school assignments for this home.
- Missouri
- Cape Girardeau County
- Cape Girardeau
- 63701
- 1729 Luce St
