Skip main navigation
Closed
  • Tax assessed value
    $460,000

    1729 Melrose Dr SW, Atlanta, GA 30310

    4beds
    2,000sqft
    Single Family Residence, Residential
    Built in 1930
    7,501.03 Square Feet Lot
    $446,700 Zestimate®
    $230/sqft
    $2,479 Estimated rent

    Home value

    $446,700

    $420,000 - $474,000

    $2,479/mo

    Zestimate® history
    Loading
    Loading...

    Owner options

    List your home for rent

    $2,479/mo

    Rent Zestimate®

    Find your next renter with Zillow Rental Manager. Plus, with online applications, you can quickly screen prospective tenants – for free.

    Learn more

    $2,479/mo

    Rent Zestimate®

    Refinance and save

    $2,793/mo

    Est. payment

    Refinancing to a lower rate could help reduce your monthly payments and save thousands over the life of the loan.

    See today's rates

    $2,793/mo

    Est. payment

    Explore your selling options

    Work with a Zillow partner agent

    Leverage their expertise and Zillow's premium Showcase listings to get your home seen by more buyers.

    Get started

    List with your own agent

    Get your home in front of millions of buyers by listing it on Zillow.

    Learn how to do it

    Sell it yourself

    Take full control of how buyers see your home on Zillow by listing For Sale by Owner (FSBO).

    List your home

    What's special

    Fully fenced backyardDetached garageWhite mullioned windowsRich hardwood floorsCraftsman architectureElectric gateBright windows
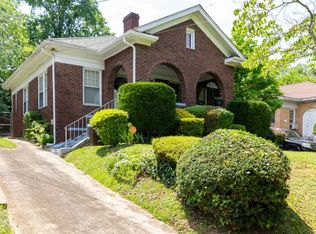
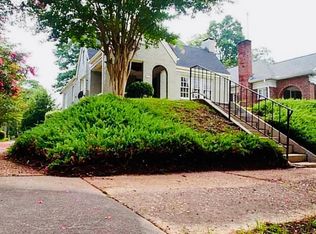
    The Perfect Brick Bungalow with Craftsman Architecture and Distinctive Style! As you open the front door, your eye is immediately drawn to the unique and stunning arch separating the spacious, cozy living room to the adjacent dining space; This home's layout is ideal for those who seek an open and welcoming atmosphere while still maintaining separate, character-filled spaces. From the front living room, sunlight pours in through white mullioned windows, illuminating rich hardwood floors, balanced by the freshly painted light toned walls, and an original fireplace complete with working insert. From the spacious dining room, you get a view to the butler’s pantry, which boasts antique built-in cabinetry, clapboard walls, bright windows, and even a beverage fridge and prep space. Continue to the kitchen with it’s attractive quartz island adding storage and seating options, additional pantry and stainless steel appliances. Upstairs, you will find the entire 330+ sq ft space dedicated to a private, primary suite with a recently renovated bathroom giving you a spa-like experience with its large soaking tub and separate shower wet room design. With three spacious bedrooms and a bathroom on the main level this home leaves nothing to be desired in the rooms category. This exceptional home also comes with a detached garage, a fully fenced backyard with an electric gate, and a stock tank pool, ready to cool you off during those warm summer days You'll relish the vibrant and welcoming community as you stroll along the tree-lined streets of Melrose Dr, one of my personal favorite streets in Sylvan Hills). Additionally, you'll appreciate the convenience of being near the Beltline, Marta, Perkerson Park, Downtown, the airport, and more, all just minutes away, offering you the true essence of in-town living.

    Zillow last checked:

    Listing updated:

    Listing Provided by:

    Tristain Yankosky O'Donnell,

    Engel & Volkers Atlanta

    Bought with:

    Anne Milner, 400658

    Compass

    Source: FMLS GA,MLS#: 7280345MLS Logo

    Facts & features

    Interior

    Bedrooms & bathrooms
    • Bedrooms: 4
    • Bathrooms: 2
    • Full bathrooms: 2
    • Main level bathrooms: 1
    • Main level bedrooms: 3
    Primary bedroom
    • Features: Oversized Master
    • Level: Oversized Master
    Bedroom
    • Features: Oversized Master
    Primary bathroom
    • Features: Double Vanity, Separate Tub/Shower, Soaking Tub
    Dining room
    • Features: Seats 12+, Separate Dining Room
    Kitchen
    • Features: Cabinets White, Kitchen Island, Pantry, Pantry Walk-In, Stone Counters
    Heating
    • Central
    Cooling
    • Ceiling Fan(s), Central Air
    Appliances
    • Included: Dishwasher, Electric Range, Electric Water Heater, Microwave, Refrigerator
    • Laundry: Laundry Room, Mud Room
    Features
    • High Ceilings 9 ft Main, Walk-In Closet(s)
    • Flooring: Hardwood
    • Windows: None
    • Basement: Crawl Space
    • Number of fireplaces: 1
    • Fireplace features: Insert, Living Room
    • Common walls with other units/homes: No Common Walls
    Interior area
    • Total structure area: 2,000
    • Total interior livable area: 2,000 sqft
    • Finished area above ground: 2,000

    Property

    Parking
    • Total spaces: 5
    • Parking features: Detached, Driveway, Garage, Kitchen Level, On Street
    • Garage spaces: 2
    • Has uncovered spaces: Yes
    Accessibility
    • Accessibility features: None
    Features
    • Levels: Two
    • Stories: 2
    • Patio & porch: Covered, Deck, Front Porch
    • Exterior features: Private Yard, Rain Gutters, No Dock
    • Has private pool: Yes
    • Pool features: Above Ground, Private
    • Spa features: None
    • Fencing: Back Yard,Fenced,Privacy,Wood
    • Has view: Yes
    • View description: Other
    • Waterfront features: None
    • Body of water: None
    Lot
    • Size: 7,501 sqft
    • Dimensions: 48 x 152 x 49 x 154
    • Features: Back Yard, Front Yard, Level
    Details
    • Additional structures: None
    • Parcel number: 14 012100090238
    • Other equipment: None
    • Horse amenities: None

    Construction

    Type & style
    • Home type: SingleFamily
    • Architectural style: Bungalow,Craftsman
    • Property subtype: Single Family Residence, Residential
    Materials
    • Brick 4 Sides
    • Foundation: Block, Brick/Mortar, Pillar/Post/Pier
    • Roof: Shingle
    Condition
    • Resale
    • New construction: No
    • Year built: 1930

    Utilities & green energy

    • Electric: None
    • Sewer: Public Sewer
    • Water: Public
    • Utilities for property: Sewer Available, Water Available
    Green energy
    • Energy efficient items: None
    • Energy generation: None

    Community & neighborhood

    Security
    • Security features: Smoke Detector(s)
    Community
    • Community features: Near Beltline, Near Public Transport, Near Schools, Park, Public Transportation, Sidewalks, Street Lights
    Location
    • Region: Atlanta
    • Subdivision: Sylvan Hills

    HOA & financial

    HOA
    • Has HOA: No

    Other

    Other facts
    • Road surface type: Other

    Price history

    DateEventPrice
    11/9/2023Sold$460,000+2.2%$230/sqft
    Source: FMLS GA #7280345 Report a problem
    10/27/2023Pending sale$450,000$225/sqft
    Source: FMLS GA #7280345 Report a problem
    10/18/2023Listed for sale$450,000+136.8%$225/sqft
    Source: GAMLS #10215194 Report a problem
    5/22/2017Sold$190,000+2.8%$95/sqft
    Source: FMLS GA #5832794 Report a problem
    4/22/2017Pending sale$184,900$92/sqft
    Source: EXP Realty LLC #5832794 Report a problem
    4/13/2017Listed for sale$184,900+516.3%$92/sqft
    Source: EXP Realty LLC #5832794 Report a problem
    1/12/2012Sold$30,000$15/sqft
    Source: Public Record Report a problem

    Public tax history

    YearProperty taxesTax assessment
    2024$4,960 +228.1%$184,000 +41.7%
    2023$1,512 +73.8%$129,840 +2.3%
    2022$870 -1%$126,960 +51.3%
    2021$879 -69.6%$83,920 +20%
    2020$2,895 +464.1%$69,920
    2019$513 $69,920
    2018$513 $69,920 +299.1%
    2017$513 -58.4%$17,520
    2016$1,233 +0.3%$17,520
    2015$1,229 +79.2%$17,520 +15.9%
    2014$686 +37.3%$15,120 +33.6%
    2013$499 -0.7%$11,320
    2012$503 $11,320
    2011-- $11,320 -37.4%
    2010$799 $18,080 -53.9%
    2009-- $39,200 -18.8%
    2008-- $48,280 -0.1%
    2007-- $48,320 +67.5%
    2001$1,241 $28,840

    Find assessor info on the county website

    Neighborhood: Sylvan Hills

    Nearby schools

    GreatSchools rating
    Schools provided by the listing agent
    • Elementary: T. J. Perkerson
    • Middle: Sylvan Hills
    • High: G.W. Carver

    Source: FMLS GA. This data may not be complete. We recommend contacting the local school district to confirm school assignments for this home.

    Get a cash offer in 3 minutes
    Find out how much your home could sell for in as little as 3 minutes with a no-obligation cash offer.
    Estimated market value
    $446,700
    Get a cash offer in 3 minutes
    Find out how much your home could sell for in as little as 3 minutes with a no-obligation cash offer.
    Estimated market value
    $446,700