Welcome to Stonebridge Estates. This beautifully rebuilt home was originally constructed in 1992 and taken down to the studs, retaining only the exterior brick walls before being completely reimagined in 2019. Given the opportunity to redesign from the original floor plan, the owners crafted a layout that reflects today's modern lifestyle, amenities, and comfort. Significant upgrades include soundproof windows along the north side of the main level, including the sliding door, as well as upstairs north-facing windows for added comfort and quiet. Durable James Hardie siding enhances both curb appeal and sound insulation while offering low-maintenance performance. The home features a convenient second-story laundry room and a spacious primary suite designed for relaxation, complete with a soaking tub for unwinding at the end of the day. Three additional bedrooms with engineered hardwood floors and a full bath. Oak hardwood flooring wraps the entire main level. The expanded kitchen offers multiple dining and gathering options, ideal for both everyday living and entertaining. A new concrete driveway and entryway were completed in 2025, adding to the home's polished presentation. This exceptional home truly represents a luxury golf course living in one of Ann Arbor's most prestigious communities, the Stonebridge Estates, while benefiting from desirable township taxes.
Sold
$805,000
1729 Monterey Ct, Ann Arbor, MI 48108
4beds
2,721sqft
Single Family Residence
Built in 1992
0.45 Acres Lot
$800,700 Zestimate®
$296/sqft
$4,057 Estimated rent
Home value
$800,700
$705,000 - $913,000
$4,057/mo
Zestimate® history
Owner options
List your home for rent
$4,057/mo
Rent Zestimate®
Find your next renter with Zillow Rental Manager. Plus, with online applications, you can quickly screen prospective tenants – for free.
$4,057/mo
Rent Zestimate®
Refinance and save
$5,392/mo
Est. payment
Refinancing to a lower rate could help reduce your monthly payments and save thousands over the life of the loan.
$5,392/mo
Est. payment
Explore your selling options
Work with a Zillow partner agent
Leverage their expertise and Zillow's premium Showcase listings to get your home seen by more buyers.
Get startedList with your own agent
Get your home in front of millions of buyers by listing it on Zillow.
Learn how to do itSell it yourself
Take full control of how buyers see your home on Zillow by listing For Sale by Owner (FSBO).
List your homeWhat's special
Convenient second-story laundry room
Zillow last checked:
Listing updated:
Listed by:
Karolynn Schofield 734-649-6411,
RE/MAX Platinum
Bought with:
Robert Ewing, 6501277007
Real Estate One Inc
Linda Ansara, 6501368929
Source: MichRIC,MLS#: 26006218
Facts & features
Interior
Bedrooms & bathrooms
- Bedrooms: 4
- Bathrooms: 3
- Full bathrooms: 2
- 1/2 bathrooms: 1
Primary bedroom
- Level: Upper
- Area: 221
- Dimensions: 17.00 x 13.00
Bedroom 2
- Level: Upper
- Area: 154
- Dimensions: 11.00 x 14.00
Bedroom 3
- Level: Upper
- Area: 143
- Dimensions: 11.00 x 13.00
Bedroom 4
- Level: Upper
- Area: 198
- Dimensions: 11.00 x 18.00
Primary bathroom
- Description: Shower and Tub
- Level: Upper
- Area: 130
- Dimensions: 10.00 x 13.00
Bathroom 1
- Description: Half Bath
- Level: Main
Bathroom 2
- Description: Full Bath
- Level: Upper
Dining room
- Level: Main
- Area: 143
- Dimensions: 13.00 x 11.00
Family room
- Description: Off the kitchen
- Level: Main
- Area: 208
- Dimensions: 16.00 x 13.00
Kitchen
- Level: Main
- Area: 120
- Dimensions: 12.00 x 10.00
Laundry
- Level: Upper
- Area: 81
- Dimensions: 9.00 x 9.00
Living room
- Level: Main
- Area: 169
- Dimensions: 13.00 x 13.00
Office
- Level: Main
- Area: 130
- Dimensions: 13.00 x 10.00
Heating
- Forced Air
Cooling
- Central Air
Appliances
- Included: Humidifier, Dishwasher, Disposal, Dryer, Freezer, Microwave, Oven, Range, Refrigerator, Washer
- Laundry: Gas Dryer Hookup, In Hall, Upper Level
Features
- Ceiling Fan(s), Center Island, Eat-in Kitchen, Pantry
- Flooring: Engineered Hardwood, Tile, Wood
- Windows: Storms, Skylight(s), Screens, Replacement, Insulated Windows, Bay/Bow, Garden Window, Window Treatments
- Basement: Full
- Number of fireplaces: 1
- Fireplace features: Family Room
Interior area
- Total structure area: 2,721
- Total interior livable area: 2,721 sqft
- Finished area below ground: 0
Property
Parking
- Total spaces: 2
- Parking features: Garage Faces Side, Garage Door Opener, Attached
- Garage spaces: 2
Features
- Stories: 2
Lot
- Size: 0.45 Acres
- Dimensions: 110' x 150'
- Features: Corner Lot, Sidewalk, Golf Community, Ground Cover, Shrubs/Hedges
Details
- Parcel number: L1218415069
- Zoning description: PUD
Construction
Type & style
- Home type: SingleFamily
- Architectural style: Colonial
- Property subtype: Single Family Residence
Materials
- Brick, HardiPlank Type
- Roof: Shingle
Condition
- New construction: No
- Year built: 1992
Utilities & green energy
- Sewer: Public Sewer
- Water: Public
- Utilities for property: Natural Gas Connected, Cable Connected
Community & HOA
Community
- Features: Golf
- Security: Smoke Detector(s)
- Subdivision: Stonebridge Estates Condo
HOA
- Has HOA: Yes
- Services included: Snow Removal
- HOA fee: $108 monthly
Location
- Region: Ann Arbor
Financial & listing details
- Price per square foot: $296/sqft
- Tax assessed value: $275,972
- Annual tax amount: $11,184
- Date on market: 2/20/2026
- Listing terms: Cash,VA Loan,Conventional
- Road surface type: Paved
Price history
| Date | Event | Price |
|---|---|---|
| 4/17/2026 | Sold | $805,000-2.4%$296/sqft |
Source:  MichRIC #26006218 Report a problem MichRIC #26006218 Report a problem | ||
| 4/16/2026 | Pending sale | $824,900$303/sqft |
Source: MichRIC #26006218 Report a problem | ||
| 3/4/2026 | Contingent | $824,900$303/sqft |
Source: MichRIC #26006218 Report a problem | ||
| 2/20/2026 | Listed for sale | $824,900+103.2%$303/sqft |
Source: MichRIC #26006218 Report a problem | ||
| 9/10/2014 | Sold | $406,000+1.5%$149/sqft |
Source: Public Record Report a problem | ||
| 7/3/2014 | Pending sale | $399,900$147/sqft |
Source: Real Estate One #3223523 Report a problem | ||
| 7/1/2014 | Listed for sale | $399,900+18.7%$147/sqft |
Source: Real Estate One #3223523 Report a problem | ||
| 3/5/2012 | Sold | $337,000-15.8%$124/sqft |
Source: Public Record Report a problem | ||
| 12/3/2004 | Sold | $400,000$147/sqft |
Source: Public Record Report a problem | ||
Public tax history
| Year | Property taxes | Tax assessment |
|---|---|---|
| 2025 | $10,925 | $325,292 +2.7% |
| 2024 | -- | $316,716 +14.9% |
| 2023 | -- | $275,700 +6.6% |
| 2022 | -- | $258,600 +2.9% |
| 2021 | -- | $251,200 +1.2% |
| 2020 | $9,483 | $248,200 +106% |
| 2019 | -- | $120,500 -44.4% |
| 2018 | -- | $216,700 -1.2% |
| 2017 | -- | $219,300 +8.2% |
| 2016 | -- | $202,606 +0.3% |
| 2015 | -- | $202,000 +15.6% |
| 2014 | -- | $174,700 |
| 2013 | -- | $174,700 +3.6% |
| 2012 | -- | $168,700 +1.9% |
| 2011 | -- | $165,567 +1.7% |
| 2010 | -- | $162,800 -4.5% |
| 2009 | -- | $170,500 -8.3% |
| 2008 | -- | $185,900 -6% |
| 2007 | -- | $197,700 -0.5% |
| 2005 | -- | $198,700 +1.6% |
| 2004 | -- | $195,500 +10.5% |
| 2003 | -- | $176,900 +13.5% |
| 2002 | $4,880 +111.9% | $155,900 +3.8% |
| 2001 | $2,302 -0.8% | $150,200 +5.8% |
| 2000 | $2,320 -1.9% | $141,900 +6.4% |
| 1999 | $2,366 | $133,400 |
Find assessor info on the county website
Neighborhood: Stonebridge
Nearby homes
- $1,200,0003 bd4 ba4k sqft1727 Stonebridge Dr S, Ann Arbor, MI 48108Sold
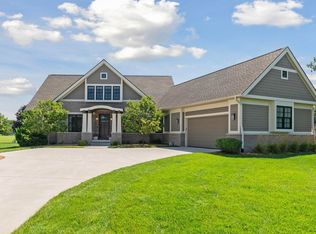
- $781,8004 bd3 ba2.4k sqft1731 Monterey Ct, Ann Arbor, MI 48108Off Market
- $802,1004 bd4 ba3.3k sqft1743 Monterey Ct, Ann Arbor, MI 48108Off Market
- $854,7004 bd3 ba3.1k sqft1725 Stonebridge Dr S, Ann Arbor, MI 48108Off Market
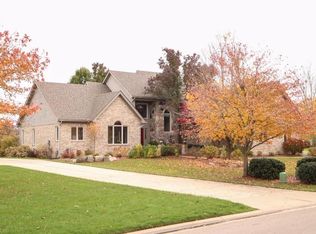
- $800,8004 bd3 ba2.4k sqft1733 Monterey Ct, Ann Arbor, MI 48108Off Market
- $899,6005 bd3 ba2.7k sqft1730 Stonebridge Dr S, Ann Arbor, MI 48108Off Market
- $719,1004 bd2 ba2.9k sqft1728 Stonebridge Dr S, Ann Arbor, MI 48108Off Market
- $971,2004 bd3 ba3.8k sqft1732 Stonebridge Dr S, Ann Arbor, MI 48108Off Market
Nearby schools
GreatSchools rating
- NAAnn Arbor Preschool and Family CenterGrades: PK-KDistance: 2.6 mi
- 8/10Tappan Middle SchoolGrades: 6-8Distance: 3.9 mi
- 9/10Pioneer High SchoolGrades: 9-12Distance: 3.3 mi
Get a cash offer in 3 minutes
Find out how much your home could sell for in as little as 3 minutes with a no-obligation cash offer.
Estimated market value
$800,700
Get a cash offer in 3 minutes
Find out how much your home could sell for in as little as 3 minutes with a no-obligation cash offer.
Estimated market value
$800,700
- Michigan
- Washtenaw County
- Ann Arbor
- 48108
- Stonebridge
- 1729 Monterey Ct
Nearby cities
Nearby neighborhoods
Nearby zip codes
Other Ann Arbor Topics
