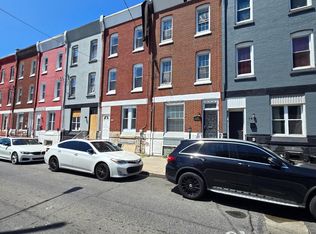
Fully renovated multi-family triplex opportunity located in the rapidly developing Sharswood section of Philadelphia, just minutes from Temple University, Fairmount Park, Center City, and major commuter routes. This turnkey investment property was thoughtfully renovated and offers strong income potential for both investors and owner-occupants alike. The building features three updated units totaling 5 bedrooms and 3 full bathrooms, all showcasing modern finishes, functional layouts, and abundant natural light throughout. Recent improvements includes new roof (2023), Hardwood flooring throughout, Updated HVAC system, New water heater, Renovated kitchens with granite countertops, stainless steel appliances, and eat-in areas, Stylishly updated bathrooms with modern fixtures and finishes, and shared basement laundry room. Unit Breakdowns: Unit 1: 2 bed / 1 bath — Currently leased at $1,150/month. Lease up in Dec 2026 with upside potential. Unit 2: 1 bed / 1 bath — Currently leased at $875/month. Lease up in June 2026 with upside potential. Unit 3: Bi-level 2 bed / 1 bath — Leased at $1,170/month. Lease up at Nov 2026 with upside potential. Positioned in one of Philadelphia’s fastest-evolving neighborhoods, the property offers close proximity to Temple University, Drexel University, Brewerytown dining and nightlife, Fairmount Park, public transportation, and ongoing neighborhood redevelopment. Whether you’re looking to expand your portfolio, house hack, or secure a long-term appreciating asset in a growing corridor, 1729 N 24th Street presents an excellent opportunity to generate cash flow with value-add potential moving forward.
For sale
Price cut: $10K (7/27)
$355,000
1729 N 24th St, Philadelphia, PA 19121
5beds
3baths
2,240sqft
Townhouse
Built in 1920
-- sqft lot
$352,500 Zestimate®
$158/sqft
$-- HOA
What's special
Modern finishesShared basement laundry roomThree updated unitsAbundant natural light throughoutFunctional layoutsHardwood flooring throughoutEat-in areas
- 85 days
- 167
- 13
Zillow last checked:
Listing updated:
Listed by:
Jim Roche 215-714-9539,
KW Empower 215-627-3500,
Listing Team: Rarity Real Estate, Co-Listing Team: Rarity Real Estate,Co-Listing Agent: Maeve Mccann 610-787-9375,
KW Empower
Source: Bright MLS,MLS#: PAPH2626704
Facts & features
Interior
Bedrooms & bathrooms
- Bedrooms: 5
- Bathrooms: 3
Basement
- Area: 0
Heating
- Forced Air, Electric
Cooling
- Central Air, Electric
Appliances
- Included: Microwave, Dryer, Dishwasher, Disposal, Washer, Refrigerator, Water Heater, Electric Water Heater
Features
- Basement: Partial
- Has fireplace: No
Interior area
- Total structure area: 2,240
- Total interior livable area: 2,240 sqft
Property
Parking
- Parking features: On Street
- Has uncovered spaces: Yes
Accessibility
- Accessibility features: None
Features
- Pool features: None
Lot
- Size: 930 Square Feet
- Dimensions: 16.00 x 66.00
Details
- Additional structures: Above Grade, Below Grade
- Parcel number: 472193500
- Zoning: RSA5
- Special conditions: Standard
Construction
Type & style
- Home type: MultiFamily
- Architectural style: Traditional
- Property subtype: Townhouse
Materials
- Masonry
- Foundation: Brick/Mortar
Condition
- New construction: No
- Year built: 1920
Utilities & green energy
- Sewer: Public Sewer
- Water: Public
Community & HOA
Community
- Security: Security System
Location
- Region: Philadelphia
- Municipality: PHILADELPHIA
Financial & listing details
- Price per square foot: $158/sqft
- Tax assessed value: $202,600
- Annual tax amount: $2,835
- Date on market: 6/4/2026
- Listing agreement: Exclusive Right To Sell
- Listing terms: Cash,Conventional,FHA,Negotiable
- Inclusions: All Unit Appliances In As-is Condition, Washer / Dryer In Basement
- Exclusions: Tenant Personal Properties
- Ownership: Fee Simple
- Total actual rent: 38340
Estimated market value
$352,500
$335,000 - $370,000
$1,630/mo
Price history
| Date | Event | Price |
|---|---|---|
| 7/27/2026 | Price change | $355,000-2.7%$158/sqft |
Source:  Bright MLS #PAPH2626704 Report a problem Bright MLS #PAPH2626704 Report a problem | ||
| 6/4/2026 | Listed for sale | $365,000+17.7%$163/sqft |
Source: Bright MLS #PAPH2626704 Report a problem | ||
| 3/13/2024 | Sold | $310,000-13.2%$138/sqft |
Source: Bright MLS #PAPH2305522 Report a problem | ||
| 2/7/2024 | Pending sale | $357,000$159/sqft |
Source: Bright MLS #PAPH2305522 Report a problem | ||
| 1/21/2024 | Price change | $357,000-0.6%$159/sqft |
Source: Bright MLS #PAPH2305522 Report a problem | ||
| 1/6/2024 | Price change | $359,000-2.7%$160/sqft |
Source: Bright MLS #PAPH2305522 Report a problem | ||
| 12/14/2023 | Listed for sale | $369,000-1.6%$165/sqft |
Source: Bright MLS #PAPH2305522 Report a problem | ||
| 1/15/2023 | Listing removed | $374,999$167/sqft |
Source: Bright MLS #PAPH2128570 Report a problem | ||
| 1/9/2023 | Price change | $374,999-2.6%$167/sqft |
Source: Bright MLS #PAPH2128570 Report a problem | ||
| 1/3/2023 | Price change | $384,999-1.3%$172/sqft |
Source: Bright MLS #PAPH2128570 Report a problem | ||
| 12/19/2022 | Price change | $389,999-1.8%$174/sqft |
Source: Bright MLS #PAPH2128570 Report a problem | ||
| 11/15/2022 | Price change | $396,999-0.8%$177/sqft |
Source: Bright MLS #PAPH2128570 Report a problem | ||
| 10/18/2022 | Price change | $399,999-17.7%$179/sqft |
Source: Bright MLS #PAPH2128570 Report a problem | ||
| 8/30/2022 | Price change | $485,900+15.7%$217/sqft |
Source: Bright MLS #PAPH2128570 Report a problem | ||
| 8/15/2022 | Price change | $419,900-2.3%$187/sqft |
Source: Bright MLS #PAPH2128570 Report a problem | ||
| 7/31/2022 | Listed for sale | $429,900-10.4%$192/sqft |
Source: Bright MLS #PAPH2128570 Report a problem | ||
| 6/29/2022 | Listing removed | $479,800$214/sqft |
Source: Bright MLS #PAPH2128570 Report a problem | ||
| 6/20/2022 | Price change | $479,8000%$214/sqft |
Source: Bright MLS #PAPH2128570 Report a problem | ||
| 6/15/2022 | Listed for sale | $479,900+0.2%$214/sqft |
Source: Bright MLS #PAPH2128570 Report a problem | ||
| 6/15/2022 | Listing removed | $479,000$214/sqft |
Source: Bright MLS #PAPH2055816 Report a problem | ||
| 3/15/2022 | Price change | $479,000-4%$214/sqft |
Source: Bright MLS #PAPH2055816 Report a problem | ||
| 2/15/2022 | Listed for sale | $499,000$223/sqft |
Source: Bright MLS #PAPH2055816 Report a problem | ||
| 12/26/2021 | Listing removed | $499,000$223/sqft |
Source: Bright MLS #PAPH2055816 Report a problem | ||
| 12/14/2021 | Listed for sale | $499,000$223/sqft |
Source: Bright MLS #PAPH2055816 Report a problem | ||
| 1/27/2017 | Listing removed | $1,200$1/sqft |
Source: Zillow Rental Manager Report a problem | ||
Public tax history
Tax history is unavailable.
Monthly payment
Est. payment
Payment breakdown
Explore the cost of this home by adjusting the details. Changes won't be saved.Climate risks
Neighborhood: North Central
Nearby schools
Schools provided by the listing agent
- District: The School District Of Philadelphia
Source: Bright MLS. This data may not be complete. We recommend contacting the local school district to confirm school assignments for this home.

Similar homes
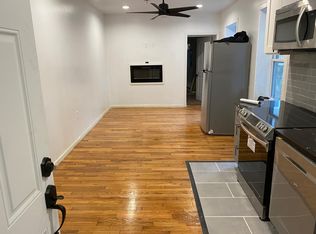
- $330,0006 bd3 ba3.1k sqft1834 N 22nd St, Philadelphia, PA 19121For Sale
 MLS ID #PAPH2554380, Hanlan Huang, Prosperity Real Estate & Investment Services. Bright MLS
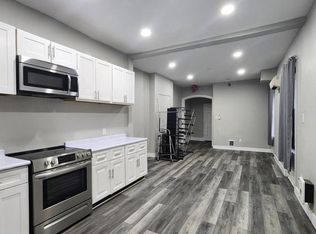
 - $495,0006 bd4 ba2.2k sqft2417 Cecil B Moore Ave, Philadelphia, PA 19121For Sale
 MLS ID #PAPH2644528, Jason Kleinman, SDG Management, LLC. Bright MLS
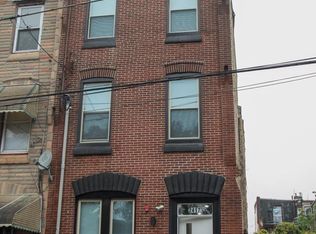
 - $425,0006 bd3 ba2.3k sqft1704 W Diamond St, Philadelphia, PA 19121For Sale
 MLS ID #PAPH2513930, Ray Caceres, Penn Liberty Real Estate. Bright MLS
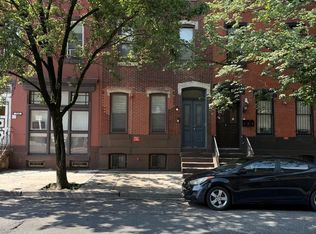
 - $210,0005 bd3 ba2.1k sqft1844 N 23rd St, Philadelphia, PA 19121For Sale
 MLS ID #PAPH2617378, Chris Lane, Peters Gordon Realty Inc. Bright MLS
 - $449,9005 bd-- ba1.8k sqft1231 N 16th St, Philadelphia, PA 19121For SaleMLS ID #PAPH2642946, Tia Whitaker, Domain Real Estate Group, LLC. Bright MLS
- $219,9006 bd3 ba2.7k sqft1822 N Van Pelt St, Philadelphia, PA 19121For SaleMLS ID #PAPH2646466, Sean Ryan, Better Homes Regional Realty. Bright MLS
- $489,0006 bd3 ba2.2k sqft4205 W Girard Ave, Philadelphia, PA 19104For SaleMLS ID #PAPH2663202, Justin Bresson, Keller Williams Main Line. Bright MLS
- $375,0005 bd-- ba1.9k sqft2601 E Ontario St, Philadelphia, PA 19134For SaleMLS ID #PAPH2633484, Aggie Roberts, Realty Mark Associates. Bright MLS
- $369,9954 bd4 ba2.1k sqft2144 N 8th St, Philadelphia, PA 19122New ConstructionMLS ID #PAPH2622890, Jay Edwards, OCF Realty LLC - Philadelphia. Bright MLS
- $199,9003 bd-- ba2.7k sqft2314 Cecil B Moore Ave, Philadelphia, PA 19121For SaleMLS ID #PAPH2592738, Beverly Kessler-Rosa, Tara Management Services Inc. Bright MLS
- $349,9002 bd2 ba1.2k sqft1301 N 32nd St, Philadelphia, PA 19121For SaleMLS ID #PAPH2640364, Robert Wenke, Realty Mark Central, LLC. Bright MLS
- $389,9004 bd3 ba2.6k sqft5012 Walnut St, Philadelphia, PA 19139For SaleMLS ID #PAPH2621272, Michael James, OCF Realty LLC - Philadelphia. Bright MLS
- $450,0008 bd4 ba3k sqft1915 N 18th St, Philadelphia, PA 19121For SaleMLS ID #PAPH2598606, Abhilash Rajan, Zindak Real Estate. Bright MLS
- $349,0003 bd-- ba1.4k sqft2122 W Estaugh St, Philadelphia, PA 19140For SaleMLS ID #PAPH2627646, Kevin McGettigan, OCF Realty LLC - Philadelphia. Bright MLS
- $319,9994 bd2 ba1.9k sqft3120 Haverford Ave, Philadelphia, PA 19104For SaleMLS ID #PAPH2637536, Matin Haghkar, Plus Realtors. Bright MLS
- $319,9005 bd-- ba1.7k sqft5843 Crittenden St, Philadelphia, PA 19138For SaleMLS ID #PAPH2628742, Emanuel Kosacci, REDBLOCK Realty Inc.. Bright MLS
- $345,0005 bd2 ba1.6k sqft3623 N 18th St, Philadelphia, PA 19140For SaleMLS ID #PAPH2600160, Claudia Lopez Martell, Giraldo Real Estate Group. Bright MLS
- $399,9855 bd2 ba2k sqft433 N 33rd St, Philadelphia, PA 19104For SaleMLS ID #PAPH2577112, Scott Shuster, Compass RE. Bright MLS
- $295,0003 bd3 ba1.6k sqft6147 Vine St, Philadelphia, PA 19139For SaleMLS ID #PAPH2650386, Maria Quattrone, LPT Realty, LLC. Bright MLS
- $445,0006 bd4 ba2.3k sqft2718 N 11th St, Philadelphia, PA 19133For SaleMLS ID #PAPH2639866, Shydera Edwards, Believe Realty Group. Bright MLS
