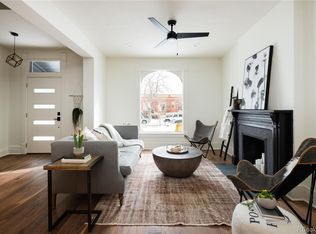
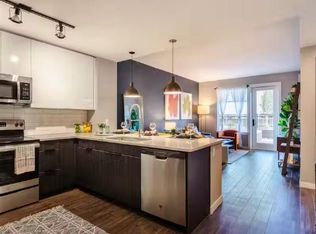
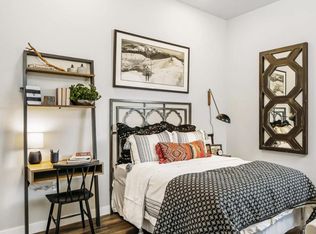
Location, Location!! This beautifully updated Victorian home in the heart of Uptown offers classic elegance with city living. Step inside to discover a fully renovated interior. The main floor welcomes you with an open living concept. Large living room with fireplace and dining room which flows directly into an updated kitchen. Stainless steel appliances, gas range, ample storage space with incredible finishes of exposed brick and metal work. On the main level is also a private designated office space for those that work at home. Finishing out the main floor is an updated bathroom with custom glass shower. Heading up the modern eye-catching staircase, you will find three bedrooms. The primary bedroom is highlighted with incredible vaulted ceilings and exposed beams and has the space for king-size bed and furniture. Attached to the master up a spiral staircase is a bonus loft to be used as a flex space. Great place to read while enjoying the morning sunshine. The second floor includes two more bedrooms and a fully updated bathroom. Then step into the fully landscaped fenced back yard for a true oasis. A stunning pergola with sail hovers over a paver patio and also includes a raised garden for those with a green thumb. Peace of mind also comes with an oversized 529 sq ft garage. No more struggling to find parking in this bustling area. Whether you want to walk to work, head across the street to Marczyk Fine Foods, or walk down restaurant row, your options are endless in this perfectly located home. Also, enjoy a bit of nature with Cheesman Park and City Park just one mile away. Don't miss this beautifully updated home in the center of Uptown.
Sold for $879,000
Zillow last checked:
Listing updated:
Bought with:
George Akeman, 100027663
RE/MAX Professionals
Source: REcolorado as distributed by MLS GRID,MLS#: 4871943
Price history
| Date | Event | Price |
|---|---|---|
| 8/7/2025 | Sold | $879,000$350/sqft |
Source:  REcolorado as distributed by MLS GRID #4871943 Report a problem REcolorado as distributed by MLS GRID #4871943 Report a problem | ||
| 7/3/2025 | Pending sale | $879,000$350/sqft |
Source: REcolorado as distributed by MLS GRID #4871943 Report a problem | ||
| 6/17/2025 | Price change | $879,000-2.2%$350/sqft |
Source: REcolorado as distributed by MLS GRID #4871943 Report a problem | ||
| 5/29/2025 | Price change | $899,000-3.9%$358/sqft |
Source: REcolorado as distributed by MLS GRID #4871943 Report a problem | ||
| 5/8/2025 | Listed for sale | $935,000+23%$372/sqft |
Source: REcolorado as distributed by MLS GRID #4871943 Report a problem | ||
| 6/30/2020 | Listing removed | $759,900$303/sqft |
Source: Trelora Colorado #4660530 Report a problem | ||
| 6/25/2020 | Price change | $759,900-1.9%$303/sqft |
Source: Trelora Colorado #4660530 Report a problem | ||
| 6/17/2020 | Price change | $774,900-0.5%$309/sqft |
Source: Trelora Colorado #4660530 Report a problem | ||
| 5/28/2020 | Price change | $779,000-2.4%$310/sqft |
Source: Trelora Colorado #4660530 Report a problem | ||
| 5/7/2020 | Listed for sale | $798,000+100%$318/sqft |
Source: Trelora Colorado #4660530 Report a problem | ||
| 3/14/2013 | Sold | $399,000+5%$159/sqft |
Source: Public Record Report a problem | ||
| 6/4/2012 | Listing removed | $380,000$151/sqft |
Source: Urban Habitat #1091118 Report a problem | ||
| 5/1/2012 | Price change | $380,000-2.3%$151/sqft |
Source: Urban Habitat #1091118 Report a problem | ||
| 3/2/2012 | Listed for sale | $389,000+17.9%$155/sqft |
Source: Urban Habitat #1070824 Report a problem | ||
| 9/4/2005 | Sold | $330,000+11.8%$131/sqft |
Source: Public Record Report a problem | ||
| 7/10/2003 | Sold | $295,200+22.5%$118/sqft |
Source: Public Record Report a problem | ||
| 3/8/2003 | Sold | $241,000+104.9%$96/sqft |
Source: Public Record Report a problem | ||
| 4/30/1996 | Sold | $117,617$47/sqft |
Source: Public Record Report a problem | ||
Get a cash offer in 3 minutes
Find out how much your home could sell for in as little as 3 minutes with a no-obligation cash offer.
Estimated market value
$844,600
