Skip main navigation
Closed
  • $767,000

    1729 N Clybourn Ave APT A, Chicago, IL 60614

    3beds
    2,200sqft
    Condominium, Single Family Residence
    Built in 1999
    -- sqft lot
    $767,000 Zestimate®
    $349/sqft
    $5,906 Estimated rent

    Home value

    $767,000

    $706,000 - $844,000

    $5,906/mo

    Zestimate® history
    Loading
    Loading...

    Owner options

    List your home for rent

    $5,906/mo

    Rent Zestimate®

    Find your next renter with Zillow Rental Manager. Plus, with online applications, you can quickly screen prospective tenants – for free.

    Learn more

    $5,906/mo

    Rent Zestimate®

    Refinance and save

    $6,038/mo

    Est. payment

    Refinancing to a lower rate could help reduce your monthly payments and save thousands over the life of the loan.

    See today's rates

    $6,038/mo

    Est. payment

    Explore your selling options

    Work with a Zillow partner agent

    Leverage their expertise and Zillow's premium Showcase listings to get your home seen by more buyers.

    Get started

    List with your own agent

    Get your home in front of millions of buyers by listing it on Zillow.

    Learn how to do it

    Sell it yourself

    Take full control of how buyers see your home on Zillow by listing For Sale by Owner (FSBO).

    List your home

    What's special

    Corner fireplaceContemporary condoBoutique elevator buildingPrivate rooftop deckFloor to ceiling windowsBreakfast barHigh ceilings

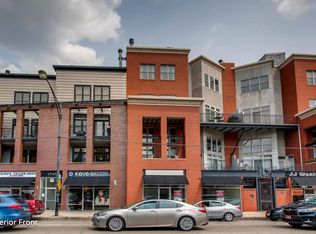
    Move-in ready Lincoln Park Penthouse condo in a boutique elevator building with an abundance of outdoor space including 360 Chicago skyline views from your private rooftop deck! This contemporary condo has everything you need plus a great location on a quiet section of Clybourn. Spacious 2,000+Sq Ft 3Bed/3 Bath duplex-penthouse has an open floor concept and a dramatic feel with high ceilings and floor to ceiling windows. Almost every window has a city view! Main level features sun-filled living/dining room with corner fireplace & access to terrace. Kitchen has granite counters, Stainless steel appliances & breakfast bar. Separate family room has the ability to convert to a true 4th bedroom and leads to a spacious deck and second unit entrance. Spacious closets, pantry and full size in-unit washer/dryer complete the main level. 3 bedrooms upstairs, including large master retreat with walk-in closet & renovated master bath with dual vanity, whirlpool tub & sep. rainfall shower. 2 additional bedrooms have ample closet space & shared full bath. Recent updates include new paint, HW floors throughout & new air conditioning unit. ALL windows repaired and replaced in April 2023! 2 parking spaces, 1 garage, 1 exterior tandem for additional $25k. Prime Chicago location is walking distance to both Red and Brown Lines & North Ave/Clybourn Shopping and Entertainment Corridor. Very short walk to all of the shopping and dining on Halsted and Armitage as well as Trader Joe's, Whole Foods, Mariano's, Aldi and other retail.

    This property is off market, which means it's not currently listed for sale or rent on Zillow. This may be different from what's available on other websites or public sources.

    Zillow last checked:

    Listing updated:

    Listed by:

    Daniel Spitz 773-718-4136,

    eXp Realty

    Bought with:

    Heather Bragg

    @properties Christie's International Real Estate

    Source: MRED as distributed by MLS GRID,MLS#: 11748084MLS Logo

    Facts & features

    Interior

    Bedrooms & bathrooms
    • Bedrooms: 3
    • Bathrooms: 3
    • Full bathrooms: 3
    Rooms
    • Room types: Balcony/Porch/Lanai, Deck, Terrace
    Primary bedroom
    • Features: Flooring (Hardwood), Bathroom (Full)
    • Level: Second
    • Area: 210 Square Feet
    • Dimensions: 15X14
    Bedroom 2
    • Features: Flooring (Hardwood)
    • Level: Second
    • Area: 110 Square Feet
    • Dimensions: 10X11
    Bedroom 3
    • Features: Flooring (Hardwood)
    • Level: Main
    • Area: 150 Square Feet
    • Dimensions: 10X15
    Balcony porch lanai
    • Level: Main
    • Area: 136 Square Feet
    • Dimensions: 17X08
    Deck
    • Level: Third
    • Area: 330 Square Feet
    • Dimensions: 30X11
    Dining room
    • Features: Flooring (Hardwood)
    • Level: Main
    • Dimensions: COMBO
    Family room
    • Features: Flooring (Hardwood)
    • Level: Main
    • Area: 240 Square Feet
    • Dimensions: 16X15
    Kitchen
    • Features: Kitchen (Eating Area-Breakfast Bar, Pantry-Closet), Flooring (Hardwood)
    • Level: Main
    • Area: 72 Square Feet
    • Dimensions: 12X6
    Laundry
    • Features: Flooring (Hardwood)
    • Level: Main
    • Area: 18 Square Feet
    • Dimensions: 03X06
    Living room
    • Features: Flooring (Hardwood)
    • Level: Main
    • Area: 315 Square Feet
    • Dimensions: 21X15
    Other
    • Level: Second
    • Area: 90 Square Feet
    • Dimensions: 15X06
    Heating
    • Natural Gas, Forced Air
    Cooling
    • Central Air
    Appliances
    • Included: Range, Microwave, Dishwasher, Refrigerator, Washer, Dryer, Stainless Steel Appliance(s)
    • Laundry: Washer Hookup, Main Level, Gas Dryer Hookup, In Unit, In Kitchen
    Features
    • Cathedral Ceiling(s), 1st Floor Bedroom, 1st Floor Full Bath, Walk-In Closet(s)
    • Flooring: Hardwood
    • Basement: None
    • Number of fireplaces: 1
    • Fireplace features: Gas Starter, Living Room
    Interior area
    • Total structure area: 0
    • Total interior livable area: 2,200 sqft

    Property

    Parking
    • Total spaces: 2
    • Parking features: Garage Door Opener, Tandem, On Site, Garage Owned, Attached, Assigned, Owned, Garage
    • Attached garage spaces: 1
    • Has uncovered spaces: Yes
    Accessibility
    • Accessibility features: No Disability Access
    Features
    • Patio & porch: Roof Deck, Deck
    • Exterior features: Balcony
    Lot
    • Features: Common Grounds
    Details
    • Additional parcels included: 14324251351012,14324251351020
    • Parcel number: 14324251351004
    • Special conditions: None

    Construction

    Type & style
    • Home type: Condo
    • Property subtype: Condominium, Single Family Residence
    Materials
    • Brick, Concrete
    • Foundation: Concrete Perimeter
    Condition
    • New construction: No
    • Year built: 1999

    Utilities & green energy

    • Electric: Circuit Breakers
    • Sewer: Public Sewer
    • Water: Public

    Community & HOA

    HOA
    • Has HOA: Yes
    • Amenities included: Elevator(s), Storage
    • Services included: Water, Parking, Insurance, Exterior Maintenance, Scavenger, Snow Removal
    • HOA fee: $579 monthly
    Location
    • Region: Chicago

    Financial & listing details

    • Price per square foot: $349/sqft
    • Annual tax amount: $11,771
    • Date on market: 3/30/2023
    • Listing terms: Conventional
    • Ownership: Condo

    Price history

    DateEventPrice
    7/13/2023Sold$560,000-6.7%$255/sqft
    Source: MRED as distributed by MLS GRID #11748084 Report a problem
    6/2/2023Contingent$599,900$273/sqft
    Source: MRED as distributed by MLS GRID #11748084 Report a problem
    3/30/2023Listed for sale$599,900$273/sqft
    Source: MRED as distributed by MLS GRID #11748084 Report a problem
    3/20/2023Contingent$599,900$273/sqft
    Source: MRED as distributed by MLS GRID #11720476 Report a problem
    2/16/2023Listed for sale$599,900-7.7%$273/sqft
    Source: MRED as distributed by MLS GRID #11720476 Report a problem
    1/10/2023Listing removed--
    Source: MRED as distributed by MLS GRID #11635111 Report a problem
    10/20/2022Price change$649,900-7.1%$295/sqft
    Source: MRED as distributed by MLS GRID #11635111 Report a problem
    9/21/2022Listed for sale$699,900$318/sqft
    Source: MRED as distributed by MLS GRID #11635111 Report a problem

    Public tax history

    Tax history is unavailable.

    Neighborhood: Lincoln Park

    Nearby schools

    GreatSchools rating
    Schools provided by the listing agent
    • Elementary: Oscar Mayer Elementary School
    • Middle: Oscar Mayer Elementary School
    • High: Lincoln Park High School
    • District: 299

    Source: MRED as distributed by MLS GRID. This data may not be complete. We recommend contacting the local school district to confirm school assignments for this home.

    Get a cash offer in 3 minutes
    Find out how much your home could sell for in as little as 3 minutes with a no-obligation cash offer.
    Estimated market value
    $767,000
    Get a cash offer in 3 minutes
    Find out how much your home could sell for in as little as 3 minutes with a no-obligation cash offer.
    Estimated market value
    $767,000