A rare opportunity to restore a home full of character! This spacious 5-bedroom, 1-bath home offers a fantastic opportunity for buyers looking to create their dream home or investors. Situated on a beautiful, level lot with mature shade trees, the property provides plenty of outdoor space for gardening, entertaining, or simply enjoying the peaceful setting. It sits on an unfinished basement offering lots of storage. Inside, you'll find a dedicated dining room, providing a space for family meals, gatherings, or entertaining, custom handcrafted wood cabinetry, hardwood floors throughout (ready to be finished-the seller can provide the stain), and a fireplace that adds warmth and character. The home's generous floor plan offers flexibility and could easily be reconfigured into a 3-bedroom, 2-bath layout if desired. An approximately 4-year-old metal roof is already in place, providing a valuable head start on renovations. Bring your vision and restore this home to its full potential! This property is being sold AS-IS
For sale
$79,900
1729 N Highway 413, Baxter, KY 40806
5beds
1,376sqft
Single Family Residence
Built in 1974
1 Acres Lot
$-- Zestimate®
$58/sqft
$-- HOA
What's special
Mature shade treesBeautiful level lotDedicated dining roomHardwood floors throughoutCustom handcrafted wood cabinetry
- 85 days
- 649
- 26
Zillow last checked:
Listing updated:
Listed by:
Paula Landsaw 859-358-2823,
RE/MAX Elite Realty
Source: Imagine MLS,MLS#: 26019099
Facts & features
Interior
Bedrooms & bathrooms
- Bedrooms: 5
- Bathrooms: 1
- Full bathrooms: 1
Primary bedroom
- Level: First
Bedroom 2
- Level: First
Bedroom 3
- Level: First
Bedroom 4
- Level: First
Bedroom 5
- Level: First
Bathroom 1
- Level: First
Dining room
- Level: First
Kitchen
- Level: First
Living room
- Level: First
Features
- Flooring: Hardwood, Tile
- Basement: Exterior Entry,Unfinished
- Number of fireplaces: 1
- Fireplace features: Family Room, Wood Burning
Interior area
- Total structure area: 1,376
- Total interior livable area: 1,376 sqft
- Finished area above ground: 1,376
- Finished area below ground: 0
Property
Parking
- Parking features: Driveway
- Has uncovered spaces: Yes
Lot
- Size: 1 Acres
Details
- Parcel number: 081300004100
Construction
Type & style
- Home type: SingleFamily
- Property subtype: Single Family Residence
Materials
- Brick Veneer
- Foundation: Block, Stone
- Roof: Metal
Condition
- Year built: 1974
Utilities & green energy
- Sewer: Septic Tank
- Water: Public, Well
Community & HOA
HOA
- Has HOA: No
Location
- Region: Baxter
Financial & listing details
- Price per square foot: $58/sqft
- Tax assessed value: $17,500
- Annual tax amount: $235
- Date on market: 7/19/2026
Estimated market value
Not available
Estimated sales range
Not available
$1,444/mo
Price history
| Date | Event | Price |
|---|---|---|
| 7/19/2026 | Listed for sale | $79,900$58/sqft |
Source:  Imagine MLS #26019099 Report a problem Imagine MLS #26019099 Report a problem | ||
Public tax history
| Year | Property taxes | Tax assessment |
|---|---|---|
| 2025 | $235 -0.2% | $17,500 |
| 2024 | $235 -0.4% | $17,500 |
| 2023 | $236 -0.1% | $17,500 |
| 2022 | $236 -0.3% | $17,500 |
| 2021 | $237 -0.2% | $17,500 |
| 2020 | $237 -43.2% | $17,500 -43.2% |
| 2019 | $418 | $30,800 |
| 2018 | -- | $30,800 |
| 2017 | -- | $30,800 |
| 2016 | -- | $30,800 |
| 2013 | -- | $30,800 |
| 2012 | -- | $30,800 |
| 2011 | -- | $30,800 |
| 2010 | -- | $30,800 |
Find assessor info on the county website
Monthly payment
Est. payment
Payment breakdown
Explore the cost of this home by adjusting the details. Changes won't be saved.Climate risks
Neighborhood: 40806
Nearby schools
Schools provided by the listing agent
- Elementary: Harlan Co
- Middle: Harlan Co
- High: Harlan Co
Source: Imagine MLS. This data may not be complete. We recommend contacting the local school district to confirm school assignments for this home.
Similar homes
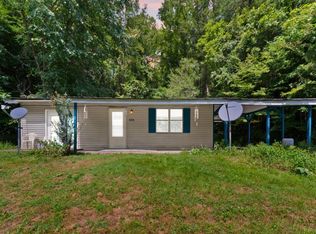
- $74,5002 bd1 ba850 sqft41 3rd St, Harlan, KY 40831For Sale

 MLS ID #26027375, J Gary Horton, CENTURY 21 Advantage Realty. Imagine MLS
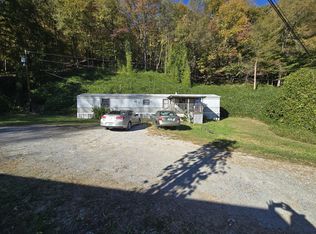
 - $96,0003 bd1 ba1k sqft6026 State Highway 221, Bledsoe, KY 40810For Sale
 MLS ID #26024718, Oma Renee Shepherd, RO&CO Real Estate. Imagine MLS
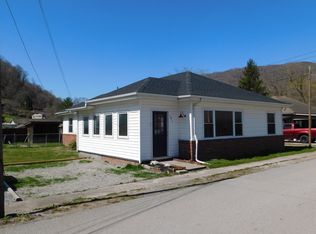
 - $50,0002 bd1 ba840 sqft7756 S Us Highway 119, Wallins Creek, KY 40873For Sale
 MLS ID #26027796, Shane Williamson, Huddleston Real Estate. Imagine MLS
 - $91,8003 bd1 ba1.6k sqft101 Disney St, Evarts, KY 40828For Sale
 MLS ID #25005839, Phyllis Napier, Forever Home. Imagine MLS
 - $92,5002 bd2 ba1.3k sqft509 Rogers Cemetery Rd, Pennington Gap, VA 24277Active
 MLS ID #1341474, Emily Long, Century 21 Virginia Wilder Real Estate. East Tennessee Realtors
 - $54,9002 bd1 ba1.4k sqft9845 Highway 987 Brownies Crk, Miracle, KY 40856For SaleMLS ID #26025173, Dawn Risner, Turn Key Realty. Imagine MLS
- $99,9003 bd2 ba1.2k sqft238 Coal Stone Branch Rd, Miracle, KY 40856For SaleMLS ID #26019862, Kevin Bisceglia, Coldwell Banker Bisceglia Realty & Auction Co. Imagine MLS
- $49,9002 bd1 ba900 sqft13086 Highway 38, Evarts, KY 40828ActiveMLS ID #1355217, Virginia Wilder, Century 21 Virginia Wilder Real Estate. East Tennessee Realtors
- $49,0003 bd1 ba1.3k sqft6148 Dr Thomas Walker Rd, Rose Hill, VA 24281ActiveMLS ID #1357206, Virginia Wilder, Century 21 Virginia Wilder Real Estate. East Tennessee Realtors
- $114,0002 bd1 ba1.4k sqft2036 State Highway 215, Evarts, KY 40828For SaleMLS ID #26021321, Jarrod Nunnelley, New Beginnings Real Estate LLC. Imagine MLS
- $50,0003 bd1 ba1k sqft103 Highway 3448, Tacky Town, KY 40988ActiveMLS ID #1337343, Misti McGrath, Realty Group. East Tennessee Realtors
- $114,9003 bd1 ba875 sqft92 Coal Bucket Rd, Coldiron, KY 40819For SaleMLS ID #26013544, Phyllis Napier, Forever Home. Imagine MLS
- $119,0003 bd2 ba1.3k sqft2885 State Highway 215, Evarts, KY 40828For SaleMLS ID #25508016, Phyllis Napier, Forever Home. Imagine MLS
