Skip main navigation
Sold for $890,000
  • $890,000

    1729 N Julian Street, Denver, CO 80204

    3beds
    2,186sqft
    Duplex
    Built in 2023
    1,645 Square Feet Lot
    $861,600 Zestimate®
    $407/sqft
    $4,605 Estimated rent

    Home value

    $861,600

    $819,000 - $905,000

    $4,605/mo

    Zestimate® history
    Loading
    Loading...

    Owner options

    List your home for rent

    $4,605/mo

    Rent Zestimate®

    Find your next renter with Zillow Rental Manager. Plus, with online applications, you can quickly screen prospective tenants – for free.

    Learn more

    $4,605/mo

    Rent Zestimate®

    Refinance and save

    $5,090/mo

    Est. payment

    Refinancing to a lower rate could help reduce your monthly payments and save thousands over the life of the loan.

    See today's rates

    $5,090/mo

    Est. payment

    Explore your selling options

    Work with a Zillow partner agent

    Leverage their expertise and Zillow's premium Showcase listings to get your home seen by more buyers.

    Get started

    List with your own agent

    Get your home in front of millions of buyers by listing it on Zillow.

    Learn how to do it

    Sell it yourself

    Take full control of how buyers see your home on Zillow by listing For Sale by Owner (FSBO).

    List your home

    What's special

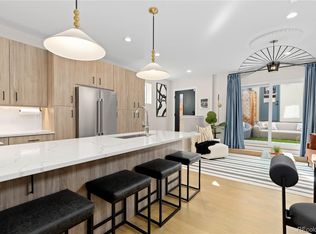
    This stunning Sloan’s Lake new construction paired home will meet your highest expectations. Thoughtfully designed to provide functional living with quality finishes in one of Denver’s most vibrant neighborhoods. Main floor open concept is great for entertaining. Sliding glass doors in the living room opens to the backyard. Luxurious & very spacious 2nd floor primary suite with all the bells and whistles. Dual vanity, shower, large walk-in closet and private covered deck. The third floor includes 2 bedrooms with a Jack and Jill bathroom. The basement is great for entertaining with a wet bar. Entrance to the basement can be locked off and is a perfect set up for a roommate or Airbnb. Fenced backyard - great for furry friends and a 1 car detached garage with extra high ceilings for potential storage. Just a few blocks to Sloan’s Lake for fun in the sun and close to many restaurants, shops and bars.

    Zillow last checked:

    Listing updated:

    Listed by:

    Kris Berton 303-520-5144 kris@denverrealestate.com,

    Kentwood Real Estate Cherry Creek

    Bought with:

    Jane Goulder, 100039782

    Compass - Denver

    Amy Kissinger, 100007043

    Compass - Denver

    Source: REcolorado as distributed by MLS GRID,MLS#: 9570768MLS Logo

    Facts & features

    Interior

    Bedrooms & bathrooms
    • Bedrooms: 3
    • Bathrooms: 4
    • Full bathrooms: 3
    • 1/2 bathrooms: 1
    • Main level bathrooms: 1
    Bedroom
    • Description: 2nd Floor Primary Bedroom With A Spacious Wl Closet & Private Covered Deck.
    • Level: Upper
    Bedroom
    • Description: 3rd Floor Bedroom - Great Guest Bedroom Or Office
    • Level: Upper
    Bedroom
    • Description: 3rd Floor Bedroom
    • Level: Upper
    Primary bathroom
    • Description: Spa-Like Bathroom With All The Bells And Whistles
    • Level: Upper
    Bathroom
    • Description: Terrific Finishes
    • Level: Main
    Bathroom
    • Description: 3rd Floor Full Jack & Jill Bath
    • Level: Upper
    Bathroom
    • Description: Guest Bath
    • Level: Basement
    Great room
    • Description: Spacious Basement Entertainment Room
    • Level: Basement
    Kitchen
    • Description: Super Nice Finishes With Quartz Countertops
    • Level: Main
    Laundry
    • Description: 3rd Floor Laundry Closet
    • Level: Upper
    Living room
    • Description: Open Concept Main Floor
    • Level: Main
    Heating
    • Forced Air, Natural Gas
    Cooling
    • Central Air
    Appliances
    • Included: Bar Fridge, Dishwasher, Disposal, Gas Water Heater, Range, Range Hood, Refrigerator
    • Laundry: In Unit
    Features
    • Five Piece Bath, Jack & Jill Bathroom, Kitchen Island, Open Floorplan, Primary Suite, Quartz Counters, Smoke Free, Walk-In Closet(s), Wet Bar
    • Flooring: Carpet, Tile, Wood
    • Basement: Finished,Sump Pump
    • Common walls with other units/homes: 1 Common Wall
    Interior area
    • Total structure area: 2,186
    • Total interior livable area: 2,186 sqft
    • Finished area above ground: 1,686
    • Finished area below ground: 470

    Property

    Parking
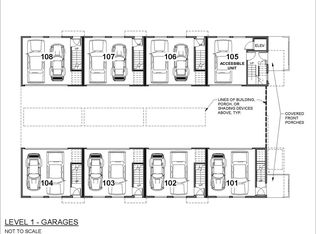
    • Total spaces: 1
    • Parking features: Garage
    • Garage spaces: 1
    Features
    • Levels: Three Or More
    • Patio & porch: Deck
    • Fencing: Partial
    Lot
    • Size: 1,645 Square Feet
    Details
    • Parcel number: 1729
    • Special conditions: Standard

    Construction

    Type & style
    • Home type: SingleFamily
    • Architectural style: Urban Contemporary
    • Property subtype: Duplex
    • Attached to another structure: Yes
    Materials
    • Brick, Frame, Metal Siding, Stucco
    • Foundation: Slab
    • Roof: Other
    Condition
    • New Construction
    • New construction: Yes
    • Year built: 2023
    Details
    • Builder name: Other

    Utilities & green energy

    • Sewer: Public Sewer
    • Water: Public

    Community & HOA

    Community
    • Security: Carbon Monoxide Detector(s), Smoke Detector(s)
    • Subdivision: Sloan'S Lake
    HOA
    • Has HOA: No
    Location
    • Region: Denver

    Financial & listing details

    • Price per square foot: $407/sqft
    • Tax assessed value: $915,000
    • Annual tax amount: $4,465
    • Date on market: 8/8/2023
    • Listing terms: Cash,Conventional
    • Exclusions: Seller's Personal Property And Staging Items
    • Ownership: Corporation/Trust

    Price history

    DateEventPrice
    11/2/2023Sold$890,000-1.1%$407/sqft
    Source: REcolorado as distributed by MLS GRID #9570768 Report a problem
    9/13/2023Pending sale$900,000$412/sqft
    Source: REcolorado as distributed by MLS GRID #9570768 Report a problem
    8/8/2023Listed for sale$900,000$412/sqft
    Source: REcolorado as distributed by MLS GRID #9570768 Report a problem

    Public tax history

    YearProperty taxesTax assessment
    2024$4,465 $57,620 -9.9%
    2023-- $63,950
    Find assessor info on the county website

    Neighborhood: West Colfax

    Nearby schools

    GreatSchools rating
    Schools provided by the listing agent
    • Elementary: Cheltenham
    • Middle: Lake Int'l
    • High: North
    • District: Denver 1

    Source: REcolorado as distributed by MLS GRID. This data may not be complete. We recommend contacting the local school district to confirm school assignments for this home.

    Get a cash offer in 3 minutes
    Find out how much your home could sell for in as little as 3 minutes with a no-obligation cash offer.
    Estimated market value
    $861,600
    Get a cash offer in 3 minutes
    Find out how much your home could sell for in as little as 3 minutes with a no-obligation cash offer.
    Estimated market value
    $861,600