Skip main navigation
Sold-co-op w/mbr
  • $253,000

    1729 N Wood Dr, Wichita, KS 67212

    3beds
    2,300sqft
    Single Family Onsite Built
    Built in 1976
    0.26 Acres Lot
    $253,000 Zestimate®
    $110/sqft
    $1,578 Estimated rent

    Home value

    $253,000

    $230,000 - $276,000

    $1,578/mo

    Zestimate® history
    Loading
    Loading...

    Owner options

    List your home for rent

    $1,578/mo

    Rent Zestimate®

    Find your next renter with Zillow Rental Manager. Plus, with online applications, you can quickly screen prospective tenants – for free.

    Learn more

    $1,578/mo

    Rent Zestimate®

    Refinance and save

    $1,325/mo

    Est. payment

    Refinancing to a lower rate could help reduce your monthly payments and save thousands over the life of the loan.

    See today's rates

    $1,325/mo

    Est. payment

    Explore your selling options

    Work with a Zillow partner agent

    Leverage their expertise and Zillow's premium Showcase listings to get your home seen by more buyers.

    Get started

    List with your own agent

    Get your home in front of millions of buyers by listing it on Zillow.

    Learn how to do it

    Sell it yourself

    Take full control of how buyers see your home on Zillow by listing For Sale by Owner (FSBO).

    List your home

    What's special

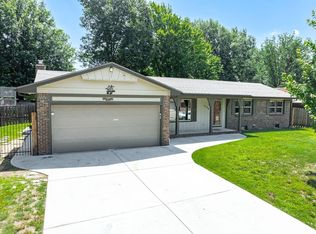
    You have to admit that some houses are just better than others and this one is almost as good as brand new. Fresh and clean, plenty of space for a growing family. You will fall in love with this semi open main floor with an updated kitchen with just about new everything, plus an added feature of an eating bar. To add to the value and appeal this kitchen is furnished with stainless appliances. Just off the kitchen is your semi formal dining with easy access to the patio which provides convenience for grilling and the insulated man cave shed around the corner. Main floor fireplace will be just one of the featured attractions in this home, newer engineered flooring though out, the living room is cozy and spacious at the same time, including a bank of windows lining the S Wall to allow for a lot of natural light. Down the hall the you will find a very attractive main floor bath, master bedroom with another 3/4 bath and two additional bedrooms. Hello basement, here you will find the family room, which is a great area for those movie and game nights with the fam, the third bathroom can be found between the two NON conforming bedrooms, so big that your family members may fight over who gets which room, especially the one with the 2nd fireplace. It is your lucky day, right before the listing the sellers HWT went out so it is brand spankin new. No worries on the HVAC, although they are not new the seller is offering a home warranty, both units are in good working order. Have no fear for storage, tucked away out of sight next to mechanical room is a perfect area for storage, or if you chose an office, craft/ hobby room, the choice is yours Enough about the inside, lets go out side and brag, the home has an oversized two car garage, full brick front with nice porch sitting area. To the west has been added extra parking for that RV, boat or what ever your heart desires to park there. The yard does have a sprinkler system to keep the grass green during the warmer months. This 3 plus bedroom home with 2 other non conforming rooms being used as bedrooms, and 3 baths, is someones dream come true. Did I mention new carpet, yes there is new carpet. This is just about as good as it gets without specials, truly move in ready in a desired west side neighborhood

    This property is off market, which means it's not currently listed for sale or rent on Zillow. This may be different from what's available on other websites or public sources.
    Zillow last checked:

    Listing updated:

    Listed by:

    Leanne Barney 316-807-6523,

    Keller Williams Signature Partners, LLC

    Bought with:

    Sharon Buck, 00011504

    Source: SCKMLS as distributed by MLS GRID,MLS#: 563420

    Facts & features

    Interior

    Bedrooms & bathrooms
    • Bedrooms: 3
    • Bathrooms: 2
    • Full bathrooms: 2
    Primary bedroom
    • Description: Carpet
    • Level: Main
    • Area: 177.6
    • Dimensions: 12'11 x 13'9
    Bedroom
    • Description: Carpet
    • Level: Main
    • Area: 106.67
    • Dimensions: 10'8 x 10
    Dining room
    • Description: Carpet
    • Level: Lower
    • Area: 131.25
    • Dimensions: 11'8 x 11'3
    Family room
    • Description: Carpet
    • Level: Basement
    • Area: 291.1
    • Dimensions: 13'1 x 22'3
    Kitchen
    • Description: Wood
    • Level: Main
    • Area: 117.33
    • Dimensions: 10'8 x 11
    Living room
    • Description: Carpet
    • Level: Main
    • Area: 146.21
    • Dimensions: 10'1 x 14'6
    Living room
    • Description: Carpet
    • Level: Main
    • Area: 271.13
    • Dimensions: 13'6 x 20'1
    Recreation room
    • Description: Carpet
    • Level: Basement
    • Area: 401.22
    • Dimensions: 13'1 x 30'8
    Heating
    • Forced Air, Natural Gas
    Cooling
    • Central Air, Electric
    Appliances
    • Included: Dishwasher, Disposal, Refrigerator, Range
    • Laundry: Main Level, 220 equipment
    Features
    • Ceiling Fan(s)
    • Doors: Storm Door(s)
    • Windows: Window Coverings-All, Storm Window(s), Skylight(s)
    • Basement: Finished
    • Number of fireplaces: 2
    • Fireplace features: Two, Living Room, Family Room, Wood Burning, Glass Doors
    Interior area
    • Total interior livable area: 2,300 sqft
    • Finished area above ground: 1,300
    • Finished area below ground: 1,000

    Property

    Parking
    • Total spaces: 2
    • Parking features: Attached, Garage Door Opener
    • Garage spaces: 2
    Features
    • Levels: One
    • Stories: 1
    • Patio & porch: Deck
    • Exterior features: Guttering - ALL, Sprinkler System
    • Fencing: Wood
    Lot
    • Size: 0.26 Acres
    • Features: Standard
    Details
    • Additional structures: Storage
    • Parcel number: 201731330804201027.00

    Construction

    Type & style
    • Home type: SingleFamily
    • Architectural style: Ranch
    • Property subtype: Single Family Onsite Built
    Materials
    • Frame w/Less than 50% Mas
    • Foundation: Full, No Egress Window(s)
    • Roof: Composition
    Condition
    • Year built: 1976

    Utilities & green energy

    • Gas: Natural Gas Available
    • Utilities for property: Sewer Available, Natural Gas Available, Public

    Community & HOA

    Community
    • Features: Sidewalks
    • Security: Security System
    • Subdivision: WESTLINK
    HOA
    • Has HOA: No
    Location
    • Region: Wichita

    Financial & listing details

    • Price per square foot: $110/sqft
    • Annual tax amount: $1,696
    • Date on market: 3/8/2019
    • Cumulative days on market: 1 day
    • Ownership: Individual
    • Road surface type: Paved

    Price history

    Price history is unavailable.

    Public tax history

    Tax history is unavailable.

    Neighborhood: 67212

    Nearby schools

    GreatSchools rating
    Schools provided by the listing agent
    • Elementary: McCollom
    • Middle: Wilbur
    • High: Northwest

    Source: SCKMLS as distributed by MLS GRID. This data may not be complete. We recommend contacting the local school district to confirm school assignments for this home.

    Get pre-qualified for a loan
    At Zillow Home Loans, we can pre-qualify you in as little as 5 minutes with no impact to your credit score.

    An equal housing lender. NMLS #10287.

    Sell for more on Zillow
    Get a Zillow Showcase℠ listing at no additional cost and you could sell for .
    $253,000
    2% more
    +$5,060
    With Zillow Showcase(estimated)
    $258,060