Skip main navigation
Sold for $1,330,711
  • $1,330,711

    1729 Newton St NW, Washington, DC 20010

    4beds
    2,410sqft
    Townhouse
    Built in 1979
    1,804 Square Feet Lot
    $1,326,000 Zestimate®
    $552/sqft
    $5,981 Estimated rent

    Home value

    $1,326,000

    $1.26M - $1.39M

    $5,981/mo

    Zestimate® history
    Loading
    Loading...

    Owner options

    List your home for rent

    $5,981/mo

    Rent Zestimate®

    Find your next renter with Zillow Rental Manager. Plus, with online applications, you can quickly screen prospective tenants – for free.

    Learn more

    $5,981/mo

    Rent Zestimate®

    Refinance and save

    $6,347/mo

    Est. payment

    Refinancing to a lower rate could help reduce your monthly payments and save thousands over the life of the loan.

    See today's rates

    $6,347/mo

    Est. payment

    Explore your selling options

    Work with a Zillow partner agent

    Leverage their expertise and Zillow's premium Showcase listings to get your home seen by more buyers.

    Get started

    List with your own agent

    Get your home in front of millions of buyers by listing it on Zillow.

    Learn how to do it

    Sell it yourself

    Take full control of how buyers see your home on Zillow by listing For Sale by Owner (FSBO).

    List your home

    What's special

    Wood burning fireplaceFreshly paintedBright and spaciousWalk-in closetsHardwood flooring throughout
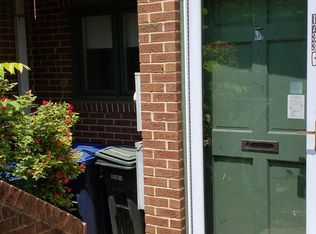
    FIRST PUBLIC OPEN, SATURDAY, JAN 24TH BEFORE THE SNOW! 12 NOO N TO 2 PM. Lower level rental unit will be shown during this open house. Bright and spacious, this three level modern brick Mt. Pleasant townhouse, with a legal rental unit and a front facing one car garage, includes a large formal dining room with low built-in china cabinets, updated kitchen with stainless steel appliances and granite counters, and a wide living room for multiple seating areas with a wood burning fireplace plus floor to ceiling custom built-ins on both sides to accommodate all your books and shelf art. From the living room, sliding glass doors open into the fully fenced private rear yard with a two-level deck, perfect for entertaining guests or simply relaxing from the ‘hustle and bustle’. Upstairs there are three bedrooms including a primary suite and a second full bath, half bath for guests on main level. Freshly painted, walk-in closets and hardwood flooring throughout. Downstairs is a legal one-bedroom rental unit (C of O) with a patio.

    Zillow last checked:

    Listing updated:

    Listed by:

    Steven Henry 202-210-8111,

    Continental Properties, Ltd.,

    Co-Listing Agent: Vincent Hurteau 202-667-1800,

    Continental Properties, Ltd.

    Bought with:

    Matthew Koerber, SP98376771

    TTR Sotheby's International Realty

    Lynn Bulmer, 590106

    TTR Sotheby's International Realty

    Source: Bright MLS,MLS#: DCDC2242726MLS Logo

    Facts & features

    Interior

    Bedrooms & bathrooms
    • Bedrooms: 4
    • Bathrooms: 4
    • Full bathrooms: 3
    • 1/2 bathrooms: 1
    • Main level bathrooms: 1
    Dining room
    • Level: Main
    Kitchen
    • Level: Main
    Kitchen
    • Level: Lower
    Laundry
    • Level: Upper
    Living room
    • Level: Main
    Living room
    • Level: Lower
    Heating
    • Heat Pump, Electric
    Cooling
    • Central Air, Electric
    Appliances
    • Included: Microwave, Dishwasher, Disposal, Dryer, Exhaust Fan, Refrigerator, Stainless Steel Appliance(s), Cooktop, Washer, Electric Water Heater
    • Laundry: Lower Level, Upper Level, Laundry Room
    Features
    • Ceiling Fan(s), Upgraded Countertops, Walk-In Closet(s), Primary Bath(s), Kitchen - Galley, Dining Area, Built-in Features, Bathroom - Walk-In Shower
    • Flooring: Wood
    • Windows: Window Treatments
    • Has basement: No
    • Number of fireplaces: 1
    • Fireplace features: Wood Burning
    Interior area
    • Total structure area: 2,595
    • Total interior livable area: 2,410 sqft
    • Finished area above ground: 1,730
    • Finished area below ground: 680

    Property

    Parking
    • Total spaces: 2
    • Parking features: Garage Faces Front, Garage Door Opener, Concrete, Attached, Driveway
    • Attached garage spaces: 1
    • Uncovered spaces: 1
    Accessibility
    • Accessibility features: None
    Features
    • Levels: Three
    • Stories: 3
    • Pool features: None
    • Fencing: Wood
    Lot
    • Size: 1,804 sqft
    • Features: Urban Land-Sassafras-Chillum
    Details
    • Additional structures: Above Grade, Below Grade
    • Parcel number: 2620//0682
    • Zoning: RF-1
    • Zoning description: Residential, 2 dwelling
    • Special conditions: Standard

    Construction

    Type & style
    • Home type: Townhouse
    • Architectural style: Contemporary
    • Property subtype: Townhouse
    Materials
    • Brick
    • Foundation: Slab
    Condition
    • Very Good
    • New construction: No
    • Year built: 1979

    Utilities & green energy

    • Sewer: Public Sewer
    • Water: Public

    Community & neighborhood

    Location
    • Region: Washington
    • Subdivision: Mount Pleasant

    Other

    Other facts
    • Listing agreement: Exclusive Right To Sell
    • Listing terms: Cash,Conventional,FHA,VA Loan
    • Ownership: Fee Simple

    Price history

    DateEventPrice
    2/23/2026Sold$1,330,711+2.8%$552/sqft
    Source: Bright MLS #DCDC2242726 Report a problem
    1/25/2026Pending sale$1,295,000$537/sqft
    Source: Bright MLS #DCDC2242726 Report a problem
    1/22/2026Listed for sale$1,295,000$537/sqft
    Source: Bright MLS #DCDC2242726 Report a problem
    12/1/2022Listed for rent$1,895$1/sqft
    Source: Zillow Rental Network Premium Report a problem
    11/18/2022Listing removed--
    Source: Zillow Rental Network Premium Report a problem
    10/6/2022Listed for rent$1,895-57.9%$1/sqft
    Source: Zillow Rental Network Premium Report a problem
    9/3/2021Listing removed--
    Source: Zillow Rental Network Premium Report a problem
    8/30/2021Listed for rent$4,500$2/sqft
    Source: Zillow Rental Network Premium Report a problem

    Public tax history

    YearProperty taxesTax assessment
    2025$10,743 +0.4%$1,263,930 +0.4%
    2024$10,706 +3.1%$1,259,490 +3.1%
    2023$10,387 +14%$1,221,980 +6.2%
    2022$9,108 +2.9%$1,150,200 +2.9%
    2021$8,852 +6.3%$1,117,910 +2.5%
    2020$8,326 +11.3%$1,090,330 +14.4%
    2018$7,479 +118.7%$953,270 +4.7%
    2017$3,420 +9.9%$910,680 +9.6%
    2016$3,112 +10%$831,180 +7.5%
    2015$2,830 +9.8%$773,170 +14.2%
    2014$2,578 +0.6%$676,770 +0.7%
    2013$2,564 -50.7%$672,350 -1%
    2012$5,199 $679,180
    2011$5,199 -19.3%$679,180 -10.4%
    2010$6,447 -12.9%$758,420 -12.9%
    2009$7,399 +231.1%$870,470 +7.8%
    2007$2,235 +5.2%$807,610 +18%
    2006$2,124 -21.3%$684,180 +32.8%
    2005$2,697 +12%$515,180 +24.5%
    2004$2,408 +12%$413,660 +33.6%
    2003$2,150 +25%$309,610 +48%
    2002$1,720 +25.4%$209,197 +21%
    2001$1,372 $172,890

    Find assessor info on the county website

    Neighborhood: Mount Pleasant

    Nearby schools

    GreatSchools rating
    Schools provided by the listing agent
    • Elementary: Bancroft
    • Middle: Deal Junior High School
    • High: Jackson-reed
    • District: District Of Columbia Public Schools

    Source: Bright MLS. This data may not be complete. We recommend contacting the local school district to confirm school assignments for this home.

    Get a cash offer in 3 minutes
    Find out how much your home could sell for in as little as 3 minutes with a no-obligation cash offer.
    Estimated market value
    $1,326,000
    Get a cash offer in 3 minutes
    Find out how much your home could sell for in as little as 3 minutes with a no-obligation cash offer.
    Estimated market value
    $1,326,000