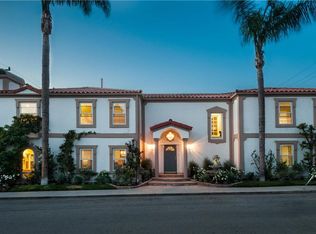
Stunning Coastal Cape Cod Retreat in the Tree Section! Don’t be fooled by the address-this beautifully maintained home enjoys a prime 18th Street-facing entrance. offering both charm and privacy in one of Manhattan Beach’s most sought-after neighborhoods. Showcasing timeless East Coast Cape Cod style, this light filled residence features hardwood floors throughout, recessed lighting and three inviting fireplaces that create warmth and character in every living space. The thoughtfully designed floor plan offers all bedrooms upstairs, large walk in closets, solar panels, Tesla Powerwall, and water purification system. The chef’s kitchen is a true center piece, complete with a large center island, premium Thermador appliances, built in-desk, pantry and seamless flow to the outdoor yard area. Sliding doors off the living room open to a spacious patio-perfect for al fresco dining, weekend barbecues, and relaxed coastal living.The detached two-car garage includes a versatile loft for storage, plus an attached workshop-ideal for hobbyists creatives, or anyone needing extra functional space. Set on a generously sized lot and meticulously cared for with recent updates, this home is move in ready and offers the perfect blend of comfort, style, and functionality. Located just moments from awarding-winning schools, parks shops, restaurants, and the beach-this is Manhattan Beach living at its finest
Sold for $3,700,000
Listed by: Estate Properties • Emily Piemonte • Contact: 310-937-5700
Bought with: Estate Properties
$3,700,000
1729 Pacific Ave, Manhattan Beach, CA 90266
3beds
2,850sqft
Single Family Residence
Built in 1950
4,769 Square Feet Lot
$3,681,200 Zestimate®
$1,298/sqft
$-- Estimated rent
Home value
$3,681,200
$3.35M - $4.05M
Not available
Zestimate® history
Owner options
List your home for rent
Find your next renter with Zillow Rental Manager. Plus, with online applications, you can quickly screen prospective tenants – for free.
Refinance and save
$24,187/mo
Est. payment
Refinancing to a lower rate could help reduce your monthly payments and save thousands over the life of the loan.
$24,187/mo
Est. payment
Explore your selling options
Work with a Zillow partner agent
Leverage their expertise and Zillow's premium Showcase listings to get your home seen by more buyers.
Get startedList with your own agent
Get your home in front of millions of buyers by listing it on Zillow.
Learn how to do itSell it yourself
Take full control of how buyers see your home on Zillow by listing For Sale by Owner (FSBO).
List your homeWhat's special
Versatile loft for storageBuilt in-deskLight filled residenceLarge center islandDetached two-car garageAll bedrooms upstairsThoughtfully designed floor plan
Zillow last checked:
Listing updated:
Listed by:
Emily Piemonte DRE #00862543 310-937-5700,
Estate Properties,
Stephen Blais DRE #01172278 310-387-2298,
Estate Properties
Bought with:
Rebecca Davidson, DRE #01894087
Estate Properties
Source: CRMLS,MLS#: SB26067964 Originating MLS: California Regional MLS
Originating MLS: California Regional MLSFacts & features
Interior
Bedrooms & bathrooms
- Bedrooms: 3
- Bathrooms: 3
- Full bathrooms: 2
- 1/2 bathrooms: 1
- Main level bathrooms: 1
Rooms
- Room types: Attic, Bedroom, Converted Bedroom, Entry/Foyer, Family Room, Kitchen, Laundry, Living Room, Primary Bathroom, Primary Bedroom, Office, Other, Workshop
Bedroom
- Features: All Bedrooms Up
Bathroom
- Features: Bathroom Exhaust Fan, Bathtub, Closet, Dual Sinks, Enclosed Toilet, Low Flow Plumbing Fixtures, Quartz Counters, Stone Counters, Remodeled, Separate Shower
Family room
- Features: Separate Family Room
Kitchen
- Features: Granite Counters, Kitchen Island, Kitchen/Family Room Combo, Pots & Pan Drawers, Remodeled, Self-closing Cabinet Doors, Self-closing Drawers, Updated Kitchen
Other
- Features: Walk-In Closet(s)
Heating
- Central, ENERGY STAR Qualified Equipment, Forced Air, Floor Furnace, Fireplace(s), High Efficiency, Natural Gas
Cooling
- Central Air, Electric, ENERGY STAR Qualified Equipment, High Efficiency, Whole House Fan, Attic Fan
Appliances
- Included: 6 Burner Stove, Built-In Range, Convection Oven, Double Oven, Dishwasher, Gas Cooktop, Gas Oven, Gas Range, Gas Water Heater, High Efficiency Water Heater, Ice Maker, Microwave, Refrigerator, Range Hood, Self Cleaning Oven, Water Softener, Tankless Water Heater, Vented Exhaust Fan, Water To Refrigerator, Water Purifier, Dryer
- Laundry: Washer Hookup, Electric Dryer Hookup, Gas Dryer Hookup, Inside, Laundry Room, Upper Level
Features
- Wet Bar, Breakfast Bar, Balcony, Breakfast Area, Ceiling Fan(s), Crown Molding, Eat-in Kitchen, Granite Counters, High Ceilings, Living Room Deck Attached, Open Floorplan, Pantry, Pull Down Attic Stairs, Paneling/Wainscoting, Stone Counters, Recessed Lighting, Storage, Sunken Living Room, Tile Counters, Unfurnished, Wired for Data
- Flooring: Wood
- Windows: Blinds, Bay Window(s), Casement Window(s), Custom Covering(s), Double Pane Windows, Drapes, ENERGY STAR Qualified Windows, Insulated Windows, Screens, Stained Glass, Shutters
- Basement: Sump Pump
- Has fireplace: Yes
- Fireplace features: Family Room, Gas, Living Room, Primary Bedroom
- Common walls with other units/homes: No Common Walls
Interior area
- Total interior livable area: 2,850 sqft
Property
Parking
- Total spaces: 2
- Parking features: Door-Multi, Garage Faces Front, Garage, Garage Door Opener, Off Street, Workshop in Garage
- Garage spaces: 2
Accessibility
- Accessibility features: Accessible Doors, Accessible Hallway(s)
Features
- Levels: Two
- Stories: 2
- Entry location: 1
- Patio & porch: Concrete, Deck, Open, Patio, Wood
- Exterior features: Awning(s), Lighting, Rain Gutters
- Pool features: None
- Spa features: None
- Fencing: Excellent Condition,Stucco Wall,Wood
- Has view: Yes
- View description: None
Lot
- Size: 4,769 Square Feet
- Features: Drip Irrigation/Bubblers, Landscaped, Sprinklers Timer, Sprinklers On Side, Sprinkler System, Yard
Details
- Additional structures: Storage
- Parcel number: 4171022016
- Special conditions: Standard
Construction
Type & style
- Home type: SingleFamily
- Architectural style: Cape Cod
- Property subtype: Single Family Residence
Materials
- HardiPlank Type
- Foundation: Raised
- Roof: Asphalt
Condition
- Additions/Alterations,Building Permit,Repairs Cosmetic
- New construction: No
- Year built: 1950
Utilities & green energy
- Electric: Electricity - On Bond, 220 Volts in Garage, 220 Volts
- Sewer: Public Sewer
- Water: Public
- Utilities for property: Cable Available, Cable Connected, Electricity Available, Electricity Connected, Natural Gas Available, Natural Gas Connected, Sewer Available, Sewer Connected, Water Available, Water Connected
Community & HOA
Community
- Features: Gutter(s), Street Lights, Sidewalks
- Security: Security System, Closed Circuit Camera(s), Carbon Monoxide Detector(s), Fire Detection System, Smoke Detector(s), Security Lights
Location
- Region: Manhattan Beach
Financial & listing details
- Price per square foot: $1,298/sqft
- Tax assessed value: $1,210,791
- Date on market: 4/9/2026
- Cumulative days on market: 6 days
- Listing terms: Cash,Cash to New Loan
- Inclusions: Washer, Dryer, Refrigerator, TV's mounted on walls, Murphy Bed
- Road surface type: Paved
Price history
| Date | Event | Price |
|---|---|---|
| 5/12/2026 | Sold | $3,700,000+8.8%$1,298/sqft |
Source:  CRMLS #SB26067964 Report a problem CRMLS #SB26067964 Report a problem | ||
| 5/3/2026 | Pending sale | $3,400,000$1,193/sqft |
Source: CRMLS #SB26067964 Report a problem | ||
| 4/17/2026 | Contingent | $3,400,000$1,193/sqft |
Source: CRMLS #SB26067964 Report a problem | ||
| 4/9/2026 | Listed for sale | $3,400,000$1,193/sqft |
Source: CRMLS #SB26067964 Report a problem | ||
Public tax history
| Year | Property taxes | Tax assessment |
|---|---|---|
| 2026 | -- | $1,210,791 +2% |
| 2025 | $13,835 +1.5% | $1,187,059 +2% |
| 2024 | $13,636 +3.1% | $1,163,784 +2% |
| 2023 | $13,229 +1.7% | $1,140,966 +2% |
| 2022 | $13,003 +1.8% | $1,118,595 +2% |
| 2021 | $12,776 +0.9% | $1,096,663 +1% |
| 2020 | $12,658 | $1,085,419 +2% |
| 2019 | $12,658 +4.1% | $1,064,138 +2% |
| 2018 | $12,157 | $1,043,273 +2% |
| 2017 | $12,157 +3.8% | $1,022,817 +2% |
| 2016 | $11,710 +4.6% | $1,002,763 +1.5% |
| 2015 | $11,191 +3.5% | $987,701 +2% |
| 2014 | $10,812 | $968,354 +3.7% |
| 2012 | -- | $933,409 +2% |
| 2011 | -- | $915,108 +0.8% |
| 2010 | -- | $908,270 -0.2% |
| 2009 | -- | $910,428 +2% |
| 2008 | -- | $892,577 +2% |
| 2007 | -- | $875,077 +2% |
| 2006 | -- | $857,919 |
| 2005 | -- | $857,919 +4% |
| 2004 | -- | $824,607 +1.9% |
| 2003 | -- | $809,495 +2% |
| 2002 | -- | $793,624 +4% |
| 2000 | -- | $762,808 |
Find assessor info on the county website
Neighborhood: 90266
Nearby homes
- $3,356,7006 bd3 ba2.2k sqft1725 Pacific Ave, Manhattan Beach, CA 90266Off Market
- $4,699,0005 bd4 ba3.6k sqft747 18th St, Manhattan Beach, CA 90266Off Market
- $4,806,8004 bd4 ba3.6k sqft1801 Pacific Ave, Manhattan Beach, CA 90266Off Market
- $1,795,8003 bd2 ba947 sqft1721 Pacific Ave, Manhattan Beach, CA 90266Off Market
- $5,826,0006 bd5 ba3.6k sqft1728 Laurel Ave, Manhattan Beach, CA 90266Off Market
- $3,826,0004 bd3 ba2.2k sqft1717 Pacific Ave, Manhattan Beach, CA 90266Sold
- $3,521,0004 bd3 ba2.1k sqft1805 Pacific Ave, Manhattan Beach, CA 90266Off Market
- $2,579,7004 bd2 ba1.5k sqft1724 Laurel Ave, Manhattan Beach, CA 90266Off Market
Nearby schools
GreatSchools rating
- 10/10Pacific Elementary SchoolGrades: K-5Distance: 0.2 mi
- NAManhattan Beach PreschoolGrades: Distance: 0.9 mi
- 8/10Manhattan Beach Middle SchoolGrades: 6-8Distance: 1.1 mi
Schools provided by the listing agent
- Elementary: Pacific
- Middle: Manhattan Beach
- High: Mira Costa
Source: CRMLS. This data may not be complete. We recommend contacting the local school district to confirm school assignments for this home.
Get a cash offer in 3 minutes
Find out how much your home could sell for in as little as 3 minutes with a no-obligation cash offer.
Estimated market value
$3,681,200
Get a cash offer in 3 minutes
Find out how much your home could sell for in as little as 3 minutes with a no-obligation cash offer.
Estimated market value
$3,681,200
- California
- Los Angeles County
- Manhattan Beach
- 90266
- 1729 Pacific Ave
