Welcome to this spacious 5-bedroom, 3-bathroom home on a large corner lot in a desirable Sauk Rapids neighborhood! With plenty of room to gather, relax, and grow, this home is perfect for everyday living and entertaining. The finished basement offers extra space for a family room, game room, home office, or whatever fits your lifestyle. Recent updates include new flooring, fresh interior paint, a new roof (2021), and a new water heater (2025). Conveniently located near parks, schools, shopping, and everyday amenities, this move-in ready home is one you won't want to miss. Schedule your showing today!
Active with contingency
$337,000
1729 Prairie View Ln NE, Sauk Rapids, MN 56379
5beds
2,200sqft
Single Family
Built in 2011
10,846 Square Feet Lot
$331,700 Zestimate®
$153/sqft
$-- HOA
What's special
- 8 days |
- 631 |
- 27 |
Zillow last checked:
Listing updated:
Listed by:
Nam Hoang Nguyen 320-493-7065,
Pemberton RE
Source: NorthstarMLS as distributed by MLS GRID,MLS#: 7104960
Facts & features
Interior
Bedrooms & bathrooms
- Bedrooms: 5
- Bathrooms: 3
- Full bathrooms: 2
- 3/4 bathrooms: 1
Bedroom
- Level: Upper
- Area: 144 Square Feet
- Dimensions: 12x12
Bedroom 2
- Level: Upper
- Area: 110 Square Feet
- Dimensions: 10x11
Bedroom 3
- Level: Upper
- Area: 110 Square Feet
- Dimensions: 10x11
Bedroom 4
- Level: Lower
- Area: 150 Square Feet
- Dimensions: 15x10
Bedroom 5
- Level: Lower
- Area: 130 Square Feet
- Dimensions: 13x10
Dining room
- Level: Upper
- Area: 90 Square Feet
- Dimensions: 9x10
Living room
- Level: Upper
- Area: 182 Square Feet
- Dimensions: 14x13
Recreation room
- Level: Lower
- Area: 384 Square Feet
- Dimensions: 24x16
Heating
- Forced Air
Cooling
- Central Air
Appliances
- Included: Dishwasher, Dryer, Gas Water Heater, Range, Refrigerator, Stainless Steel Appliance(s), Washer
Features
- Basement: Finished
- Number of fireplaces: 1
Interior area
- Total structure area: 2,200
- Total interior livable area: 2,200 sqft
- Finished area above ground: 1,100
- Finished area below ground: 1,100
Property
Parking
- Total spaces: 3
- Parking features: Attached
- Attached garage spaces: 3
- Details: Garage Dimensions (29x22)
Accessibility
- Accessibility features: None
Features
- Levels: Multi/Split
Lot
- Size: 10,846 Square Feet
- Dimensions: 85 x 127
Details
- Foundation area: 1100
- Parcel number: 190413300
- Zoning description: Residential-Single Family
Construction
Type & style
- Home type: SingleFamily
- Property subtype: Single Family
Materials
- Roof: Age 8 Years or Less,Architectural Shingle
Condition
- New construction: No
- Year built: 2011
Utilities & green energy
- Gas: Natural Gas
- Sewer: City Sewer/Connected
- Water: City Water/Connected
Community & HOA
Community
- Subdivision: Autumn Ridge
HOA
- Has HOA: No
Location
- Region: Sauk Rapids
Financial & listing details
- Price per square foot: $153/sqft
- Tax assessed value: $337,300
- Annual tax amount: $4,120
- Date on market: 7/8/2026
Estimated market value
$331,700
$315,000 - $348,000
$2,549/mo
Price history
| Date | Event | Price |
|---|---|---|
| 7/10/2026 | Listed for sale | $337,000+16.2%$153/sqft |
Source:  NorthstarMLS as distributed by MLS GRID #7104960 Report a problem NorthstarMLS as distributed by MLS GRID #7104960 Report a problem | ||
| 5/17/2024 | Sold | $290,000-3%$132/sqft |
Source: NorthstarMLS as distributed by MLS GRID #6504537 Report a problem | ||
| 4/12/2024 | Pending sale | $299,000$136/sqft |
Source: NorthstarMLS as distributed by MLS GRID #6504537 Report a problem | ||
| 3/30/2024 | Listed for sale | $299,000$136/sqft |
Source: NorthstarMLS as distributed by MLS GRID #6504537 Report a problem | ||
| 3/21/2024 | Listing removed | -- |
Source: NorthstarMLS as distributed by MLS GRID #6504537 Report a problem | ||
| 3/15/2024 | Listed for sale | $299,000+107.7%$136/sqft |
Source: NorthstarMLS as distributed by MLS GRID #6504537 Report a problem | ||
| 1/9/2024 | Sold | $143,986-5.3%$65/sqft |
Source: Public Record Report a problem | ||
| 3/8/2012 | Sold | $152,051$69/sqft |
Source: NorthstarMLS as distributed by MLS GRID #4129283 Report a problem | ||
Public tax history
| Year | Property taxes | Tax assessment |
|---|---|---|
| 2025 | $4,130 -5.7% | $337,300 +0.9% |
| 2024 | $4,378 +5% | $334,300 -2.5% |
| 2023 | $4,170 +11.1% | $342,700 +13.8% |
| 2022 | $3,754 +12.9% | $301,200 +17.4% |
| 2021 | $3,326 | $256,600 +17.4% |
| 2020 | $3,326 +8.1% | $218,500 +5.1% |
| 2019 | $3,076 +2.7% | $207,800 +9.5% |
| 2018 | $2,994 +9900% | $189,700 +22.9% |
| 2017 | $30 -99% | $154,300 -9% |
| 2016 | $2,902 +1.9% | $169,500 +25.6% |
| 2015 | $2,848 | $135,000 +4.6% |
| 2014 | $2,848 | $129,100 |
| 2013 | $2,848 +352.1% | $129,100 +340.6% |
| 2012 | $630 +8.6% | $29,300 -3% |
| 2010 | $580 -84.6% | $30,200 +15.7% |
| 2009 | $3,766 -35.3% | $26,100 +18.6% |
| 2008 | $5,824 | $22,000 |
Find assessor info on the county website
Monthly payment
Est. payment
Payment breakdown
Explore the cost of this home by adjusting the details. Changes won't be saved.Climate risks
Neighborhood: 56379
Nearby schools
GreatSchools rating
- 6/10Mississippi Heights Elementary SchoolGrades: K-5Distance: 1.2 mi
- 4/10Sauk Rapids-Rice Middle SchoolGrades: 6-8Distance: 1.3 mi
- 6/10Sauk Rapids-Rice Senior High SchoolGrades: 9-12Distance: 0.8 mi
- $301,9002 bd1 ba2.5k sqft1725 Prairie View Ln NE, SAUK RAPIDS, MN 56379Off Market
- $395,0003 bd1 ba1.6k sqft1720 Park View Ln NE, Sauk Rapids, MN 56379Off Market
- $299,9004 bd2 ba2k sqft1728 Park View Ln NE, Sauk Rapids, MN 56379Sold
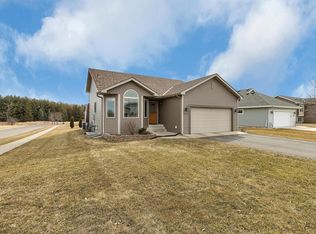
- $329,9004 bd3 ba2k sqft1721 Prairie View Ln NE, Sauk Rapids, MN 56379Sold

- $---- bd-- ba-- sqft1712 Park View Ln NE, Sauk Rapids, MN 56379Off Market
- $373,3004 bd2 ba1.2k sqft1704 Park View Ln NE, Sauk Rapids, MN 56379Off Market
- $361,9003 bd3 ba2.2k sqft1724 Prairie View Ln NE, Sauk Rapids, MN 56379Off Market
- $354,7003 bd2 ba2k sqft1717 Prairie View Ln NE, Sauk Rapids, MN 56379Off Market
A local agent can set up tours, give advice and negotiate with sellers.
Similar homes
- $334,9004 bd2 ba2.1k sqft1154 Garden Brook Dr, Sauk Rapids, MN 56379For Sale

 MLS ID #7097343, Christopher Hauck, Coldwell Banker Realty. NorthstarMLS as distributed by MLS GRID
 - $315,0003 bd2 ba1.6k sqft2513 Ocarina Dr, Sauk Rapids, MN 56379For Sale
 MLS ID #7104837, Jennifer Carlson - Zachman Realty Group, RE/MAX Results. NorthstarMLS as distributed by MLS GRID
 - $338,5004 bd2 ba2.4k sqft5110 15th St NE, Sauk Rapids, MN 56379For Sale
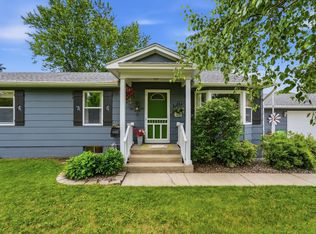 MLS ID #7093862, Heidi J. Voigt, VoigtJohnson. NorthstarMLS as distributed by MLS GRID
 - $309,9004 bd3 ba2.2k sqft746-11 1/2 St N, Sauk Rapids, MN 56379For Sale
 MLS ID #7096568, Rachel Koubsky, VoigtJohnson. NorthstarMLS as distributed by MLS GRID
 - $445,0005 bd3 ba2.5k sqft1256 Osauka Rd NE, Sauk Rapids, MN 56379For SaleMLS ID #7089432, Kelly Schepers, Premier Real Estate Services. NorthstarMLS as distributed by MLS GRID
- $279,9004 bd2 ba1.7k sqft880 Pearl View Dr, Sauk Rapids, MN 56379For SaleMLS ID #7097224, Gregory Schultz, Premier Real Estate Services. NorthstarMLS as distributed by MLS GRID
- $415,0004 bd3 ba2.4k sqft707 Erickson Ct, Sauk Rapids, MN 56379For SaleMLS ID #7024524, Kris Lindahl, Kris Lindahl Real Estate. NorthstarMLS as distributed by MLS GRID
- $344,9003 bd3 ba2.3k sqft2303 Vermont Dr, Sartell, MN 56377For SaleMLS ID #7103068, Janel Morgan, Morgan & Co.. NorthstarMLS as distributed by MLS GRID
- $459,9005 bd4 ba3k sqft1007 Arbor Way, Sauk Rapids, MN 56379For SaleMLS ID #7096012, Christopher Hauck, Coldwell Banker Realty. NorthstarMLS as distributed by MLS GRID
- $319,9004 bd2 ba2.1k sqft1213 15th St S, Sartell, MN 56377For SaleMLS ID #7103100, Andrew Zabel, Edina Realty, Inc. NorthstarMLS as distributed by MLS GRID
- $479,9005 bd4 ba3k sqft1124 Garden Brook Dr, Sauk Rapids, MN 56379For SaleMLS ID #7092037, Debbie Niemeyer, Coldwell Banker Realty. NorthstarMLS as distributed by MLS GRID
- $340,0004 bd2 ba2.1k sqft515 Elena Ln, Saint Joseph, MN 56374For SaleMLS ID #7107323, Neil Theisen, Central MN Realty LLC. NorthstarMLS as distributed by MLS GRID
- $409,9003 bd3 ba2.8k sqft117 Benton Oaks Dr, Sauk Rapids, MN 56379For SaleMLS ID #7100329, Karen Chopp, Coldwell Banker Realty. NorthstarMLS as distributed by MLS GRID
- $325,0005 bd2 ba2.6k sqft1540 Timberdoodle Dr, Saint Cloud, MN 56303For SaleMLS ID #7080250, Heidi J. Voigt, VoigtJohnson. NorthstarMLS as distributed by MLS GRID
- $349,9004 bd3 ba2.8k sqft1012 Cory Ln, Saint Cloud, MN 56303For SaleMLS ID #7098337, Peter Matanich, Premier Real Estate Services. NorthstarMLS as distributed by MLS GRID
- $399,9003 bd2 ba2.4k sqft7675 Jasmine Loop NW, Sauk Rapids, MN 56379For SaleMLS ID #7048870, Cory J Gallagher, Hometown Realty, Inc. NorthstarMLS as distributed by MLS GRID
- $329,9003 bd2 ba1.9k sqft930 5th Ave N, Sartell, MN 56377For SaleMLS ID #7097273, Dona Lamphere, Coldwell Banker Realty. NorthstarMLS as distributed by MLS GRID
- $367,5004 bd2 ba2.6k sqft2543 Colony Cir, Saint Cloud, MN 56303For SaleMLS ID #7092078, Christopher Jacques, Premier Real Estate Services. NorthstarMLS as distributed by MLS GRID
- $344,9004 bd4 ba2.9k sqft1805 Southwood Trl, Saint Cloud, MN 56301For SaleMLS ID #7106517, Melanie Janey, Premier Real Estate Services. NorthstarMLS as distributed by MLS GRID
- $370,0003 bd3 ba2k sqft1830 61st Ave N, Saint Cloud, MN 56303For SaleMLS ID #7107569, Christopher Jacques, Premier Real Estate Services. NorthstarMLS as distributed by MLS GRID
