Skip main navigation
Sold for $305,000
  • $305,000

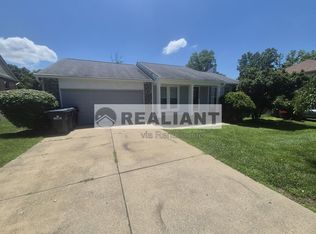
    1729 Promontory Dr, Florence, KY 41042

    3beds
    1,728sqft
    Single Family Residence, Residential
    Built in 1985
    9,583.2 Square Feet Lot
    $343,900 Zestimate®
    $177/sqft
    $2,183 Estimated rent

    Home value

    $343,900

    $327,000 - $361,000

    $2,183/mo

    Zestimate® history
    Loading
    Loading...

    Owner options

    List your home for rent

    $2,183/mo

    Rent Zestimate®

    Find your next renter with Zillow Rental Manager. Plus, with online applications, you can quickly screen prospective tenants – for free.

    Learn more

    $2,183/mo

    Rent Zestimate®

    Refinance and save

    $1,857/mo

    Est. payment

    Refinancing to a lower rate could help reduce your monthly payments and save thousands over the life of the loan.

    See today's rates

    $1,857/mo

    Est. payment

    Explore your selling options

    Work with a Zillow partner agent

    Leverage their expertise and Zillow's premium Showcase listings to get your home seen by more buyers.

    Get started

    List with your own agent

    Get your home in front of millions of buyers by listing it on Zillow.

    Learn how to do it

    Sell it yourself

    Take full control of how buyers see your home on Zillow by listing For Sale by Owner (FSBO).

    List your home

    What's special

    New carpetKitchen appliancesBuilt in deskWet bar
    Price Reduced! Come live in Oakbrook in a well cared for home. Beautiful Brazilian hardwood floors throughout the first floor. Three finished levels for your family to enjoy. New carpet in the upstairs. Most of first floor freshly painted. HVAC serviced and cleaned; Duct work cleaned. Home Warranty from First American. Windows are newer-2009. Kitchen appliances new in 2020. Deck is composite. Bring your pets to a fenced yard. Lower level room being used as a bedroom with closet offers great flex room possibilities. Lower level has a built in desk and sellers will leave couch in lower level if buyer wants it. Pictures 20 & 21 show the lower level from sellers phone prior to being converted into the needed fourth bedroom. Lower level is plumbed for a wet bar and was a man's cave with wet bar until needed a 4th bedroom. Just supplied photos to show possibilities, if didn't want current bedroom. All info provided is believed to be correct and accurate. Buyer and/or buyer's agent to verify info

    Zillow last checked:

    Listing updated:

    Listed by:

    Patricia Fouts 859-394-4811,

    eXp Realty, LLC

    Bought with:

    John Franzen, 276221

    KW Seven Hills Realty

    Source: NKMLS,MLS#: 622194MLS Logo

    Facts & features

    Interior

    Bedrooms & bathrooms
    • Bedrooms: 3
    • Bathrooms: 4
    • Full bathrooms: 2
    • 1/2 bathrooms: 2
    Primary bedroom
    • Level: Second
    • Area: 304
    • Dimensions: 19 x 16
    Bedroom 2
    • Level: Second
    • Area: 132
    • Dimensions: 12 x 11
    Bedroom 3
    • Level: Second
    • Area: 132
    • Dimensions: 12 x 11
    Dining room
    • Features: Hardwood Floors
    • Level: First
    • Area: 121
    • Dimensions: 11 x 11
    Kitchen
    • Features: Wood Cabinets, Hardwood Floors
    • Level: First
    • Area: 192
    • Dimensions: 16 x 12
    Living room
    • Features: Walk-Out Access, Fireplace(s), Hardwood Floors
    • Level: First
    • Area: 299
    • Dimensions: 23 x 13
    Heating
    • Forced Air
    Cooling
    • Central Air
    Appliances
    • Included: Gas Range, Gas Oven, Dishwasher, Disposal, Microwave, Refrigerator
    Features
    • Built-in Features
    • Basement: See Remarks
    • Number of fireplaces: 1
    • Fireplace features: Wood Burning
    Interior area
    • Total structure area: 1,728
    • Total interior livable area: 1,728 sqft

    Property

    Parking
    • Total spaces: 2
    • Parking features: Attached, Garage Door Opener, Garage Faces Front, On Street
    • Attached garage spaces: 2
    • Has uncovered spaces: Yes
    Features
    • Levels: Two
    • Stories: 2
    Lot
    • Size: 9,583 sqft
    • Dimensions: 61 x 130
    Details
    • Parcel number: 049.0712087.00

    Construction

    Type & style
    • Home type: SingleFamily
    • Architectural style: Traditional
    • Property subtype: Single Family Residence, Residential
    Materials
    • Brick, Vinyl Siding
    • Foundation: Poured Concrete
    • Roof: Shingle
    Condition
    • New construction: No
    • Year built: 1985

    Utilities & green energy

    • Sewer: Public Sewer
    • Water: Public
    • Utilities for property: Cable Available, Natural Gas Available

    Community & neighborhood

    Location
    • Region: Florence

    Price history

    DateEventPrice
    6/12/2024Sold$305,000+1.7%$177/sqft
    Source: NKMLS #622194 Report a problem
    5/19/2024Pending sale$300,000$174/sqft
    Source: NKMLS #622194 Report a problem
    5/13/2024Price change$300,000-1.6%$174/sqft
    Source: NKMLS #622194 Report a problem
    5/9/2024Listed for sale$305,000$177/sqft
    Source: NKMLS #622194 Report a problem
    5/5/2024Pending sale$305,000$177/sqft
    Source: NKMLS #622194 Report a problem
    4/23/2024Listed for sale$305,000+76.3%$177/sqft
    Source: NKMLS #622194 Report a problem
    10/1/2018Sold$173,000-1.1%$100/sqft
    Source: Public Record Report a problem
    8/30/2018Pending sale$174,900$101/sqft
    Source: Coldwell Banker West Shell - Northern Kentucky #519500 Report a problem
    8/29/2018Listed for sale$174,900-41.1%$101/sqft
    Source: Coldwell Banker West Shell - Northern Kentucky #519500 Report a problem
    7/5/2018Sold$297,000+91.6%$172/sqft
    Source: Public Record Report a problem
    1/19/2005Sold$155,000+29.2%$90/sqft
    Source: Public Record Report a problem
    4/24/2002Sold$120,000-5.5%$69/sqft
    Source: Public Record Report a problem
    5/12/1997Sold$127,000$73/sqft
    Source: Public Record Report a problem

    Public tax history

    YearProperty taxesTax assessment
    2024$2,305 -3.5%$211,700
    2023$2,389 +2.8%$211,700
    2022$2,324 +12.2%$211,700 +12.4%
    2021$2,071 -5.1%$188,300
    2020$2,184 $188,300 +8.8%
    2019$2,184 +20.7%$173,000 +8.9%
    2018$1,809 +3.7%$158,900
    2017$1,745 $158,900
    2015$1,745 +5.7%$158,900
    2013$1,651 $158,900
    2012-- $158,900
    2011-- $158,900
    2010-- $158,900
    2009-- $158,900

    Find assessor info on the county website

    Neighborhood: Oakbrook

    Nearby schools

    GreatSchools rating
    Schools provided by the listing agent
    • Elementary: Stephens Elementary
    • Middle: Camp Ernst Middle School
    • High: Boone County High

    Source: NKMLS. This data may not be complete. We recommend contacting the local school district to confirm school assignments for this home.

    Get a cash offer in 3 minutes
    Find out how much your home could sell for in as little as 3 minutes with a no-obligation cash offer.
    Estimated market value
    $343,900
    Get a cash offer in 3 minutes
    Find out how much your home could sell for in as little as 3 minutes with a no-obligation cash offer.
    Estimated market value
    $343,900