Skip main navigation
Closed
  • $297,700

    1729 Ridenour Pkwy NW #1, Kennesaw, GA 30152

    3beds
    1,680sqft
    Townhouse
    Built in 2005
    1,742 Square Feet Lot
    $300,500 Zestimate®
    $177/sqft
    $2,538 Estimated rent

    Home value

    $300,500

    $279,000 - $325,000

    $2,538/mo

    Zestimate® history
    Loading
    Loading...

    Owner options

    List your home for rent

    $2,538/mo

    Rent Zestimate®

    Find your next renter with Zillow Rental Manager. Plus, with online applications, you can quickly screen prospective tenants – for free.

    Learn more

    $2,538/mo

    Rent Zestimate®

    Refinance and save

    $3,971/mo

    Est. payment

    Refinancing to a lower rate could help reduce your monthly payments and save thousands over the life of the loan.

    See today's rates

    $3,971/mo

    Est. payment

    Explore your selling options

    Work with a Zillow partner agent

    Leverage their expertise and Zillow's premium Showcase listings to get your home seen by more buyers.

    Get started

    List with your own agent

    Get your home in front of millions of buyers by listing it on Zillow.

    Learn how to do it

    Sell it yourself

    Take full control of how buyers see your home on Zillow by listing For Sale by Owner (FSBO).

    List your home

    What's special

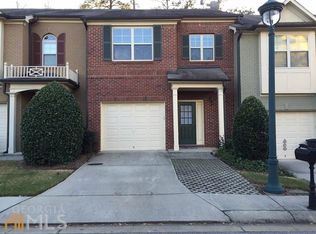
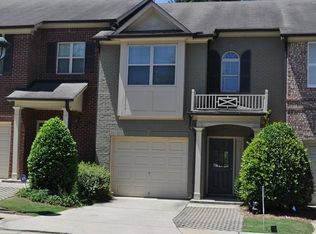
    No rental restrictions. That's the headline at 1729 Ridenour Pkwy. This chic, turnkey Kennesaw townhome offers rare flexibility, making it an outstanding opportunity for both families and investors. With 3 bedrooms, 2.5 baths, and over 1,680 square feet of well designed living space, the home blends modern style with everyday comfort. The open great room with a gas start fireplace creates a warm, inviting space ideal for entertaining or relaxing. It flows effortlessly into the dining area and tiled sunroom, connecting to a sleek kitchen featuring granite countertops, stainless steel appliances, and rich hardwood flooring throughout the main level. Upstairs, the primary suite serves as a true retreat with a walk in closet and spa inspired bath complete with a double vanity, soaking tub, and separate shower. Two additional bedrooms provide versatility for family living, guests, or a home office. Outside, the private fenced courtyard with a stone patio offers a quiet space for morning coffee or evening gatherings. Set within the sought after Ridenour community, residents enjoy swim and tennis amenities, playgrounds, and convenient access to shopping, dining, and outdoor recreation. Whether you are seeking a move in ready home in a vibrant neighborhood or a property with strong rental potential and no leasing limitations, this home delivers on lifestyle and long term value.

    Zillow last checked:

    Listing updated:

    Listed by:

    Kereen Henry 404-210-1674,

    Keller Williams Realty Atl. Partners

    Bought with:

    Non Mls Salesperson

    Non-Mls Company

    Source: GAMLS,MLS#: 10570881MLS Logo

    Facts & features

    Interior

    Bedrooms & bathrooms
    • Bedrooms: 3
    • Bathrooms: 3
    • Full bathrooms: 2
    • 1/2 bathrooms: 1
    Rooms
    • Room types: Foyer, Office, Sun Room
    Kitchen
    • Features: Pantry, Solid Surface Counters
    Heating
    • Electric
    Cooling
    • Ceiling Fan(s), Central Air
    Appliances
    • Included: Dishwasher, Disposal, Refrigerator, Washer
    • Laundry: In Hall
    Features
    • Double Vanity, High Ceilings, Walk-In Closet(s)
    • Flooring: Carpet, Hardwood
    • Windows: Double Pane Windows
    • Basement: None
    • Number of fireplaces: 1
    • Fireplace features: Factory Built, Family Room, Gas Log, Gas Starter
    • Common walls with other units/homes: 2+ Common Walls
    Interior area
    • Total structure area: 1,680
    • Total interior livable area: 1,680 sqft
    • Finished area above ground: 1,680
    • Finished area below ground: 0

    Property

    Parking
    • Total spaces: 1
    • Parking features: Garage
    • Has garage: Yes
    Features
    • Levels: Two
    • Stories: 2
    • Fencing: Back Yard
    • Body of water: None
    Lot
    • Size: 1,742 Square Feet
    • Features: Private
    Details
    • Additional structures: Tennis Court(s)
    • Parcel number: 20021103740

    Construction

    Type & style
    • Home type: Townhouse
    • Architectural style: Brick Front,Traditional
    • Property subtype: Townhouse
    • Attached to another structure: Yes
    Materials
    • Brick
    • Roof: Composition
    Condition
    • Resale
    • New construction: No
    • Year built: 2005

    Utilities & green energy

    • Sewer: Public Sewer
    • Water: Public
    • Utilities for property: Cable Available, Electricity Available, High Speed Internet, Phone Available, Sewer Available, Underground Utilities, Water Available

    Community & HOA

    Community
    • Features: Playground, Pool, Tennis Court(s), Near Public Transport, Walk To Schools, Near Shopping
    • Security: Carbon Monoxide Detector(s), Smoke Detector(s)
    • Subdivision: Ridenour
    HOA
    • Has HOA: Yes
    • Services included: Facilities Fee, Maintenance Structure, Other
    • HOA fee: $2,100 annually
    Location
    • Region: Kennesaw

    Financial & listing details

    • Price per square foot: $177/sqft
    • Tax assessed value: $337,470
    • Annual tax amount: $2,231
    • Date on market: 7/23/2025
    • Cumulative days on market: 152 days
    • Listing agreement: Exclusive Right To Sell
    • Listing terms: Cash,Conventional
    • Electric utility on property: Yes

    Price history

    DateEventPrice
    1/23/2026Listing removed$2,125$1/sqft
    Source: Zillow Rentals Report a problem
    1/11/2026Listed for rent$2,125$1/sqft
    Source: Zillow Rentals Report a problem
    12/31/2025Sold$297,700-0.8%$177/sqft
    Source: GAMLS #10570881 Report a problem
    12/22/2025Pending sale$300,000$179/sqft
    Source: GAMLS #10570881 Report a problem
    12/4/2025Price change$300,000-3.2%$179/sqft
    Source: GAMLS #10570881 Report a problem
    11/15/2025Price change$310,000-2.4%$185/sqft
    Source: FMLS GA #7620534 Report a problem
    9/9/2025Price change$317,500-5.2%$189/sqft
    Source: GAMLS #10570881 Report a problem
    7/23/2025Listed for sale$335,000+88.2%$199/sqft
    Source: FMLS GA #7620534 Report a problem
    3/18/2016Sold$178,000+4.1%$106/sqft
    Source: FMLS GA #5621411 Report a problem
    4/20/2006Sold$171,000$102/sqft
    Source: Public Record Report a problem

    Public tax history

    YearProperty taxesTax assessment
    2024$3,095 +38.7%$134,988 +12.3%
    2023$2,231 -11.2%$120,172 +12%
    2022$2,513 +26.7%$107,272 +29.2%
    2021$1,983 $83,048
    2020$1,983 +10.6%$83,048 +11.6%
    2019$1,793 $74,396
    2018$1,793 -22.7%$74,396 +12.3%
    2017$2,319 +351.3%$66,276 +27.9%
    2016$514 -59.4%$51,812
    2015$1,266 +51.6%$51,812 +40.3%
    2014$835 -0.8%$36,936
    2013$842 -0.8%$36,936
    2012$849 -29.7%$36,936 -24.2%
    2011$1,208 -22.7%$48,736 -23%
    2010$1,562 $63,292
    2009$1,562 -19.4%$63,292 -2.8%
    2006$1,937 $65,116
    Find assessor info on the county website

    Neighborhood: 30152

    Nearby schools

    GreatSchools rating
    Schools provided by the listing agent
    • Elementary: Hayes
    • Middle: Pine Mountain
    • High: Kennesaw Mountain

    Source: GAMLS. This data may not be complete. We recommend contacting the local school district to confirm school assignments for this home.

    Get a cash offer in 3 minutes
    Find out how much your home could sell for in as little as 3 minutes with a no-obligation cash offer.
    Estimated market value
    $300,500
    Get a cash offer in 3 minutes
    Find out how much your home could sell for in as little as 3 minutes with a no-obligation cash offer.
    Estimated market value
    $300,500