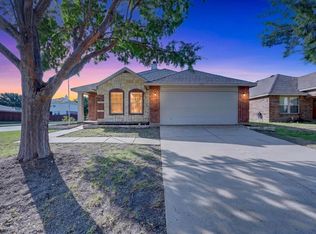
Adorable home situated in the perfect location close to shopping, schools, & the DFW Metroplex! With over 60k in upgrades after move in, this home is such a great value! Built in 2023, this beautiful home offers all the benefits of new construction without the wait. From the moment you walk through the front door, you'll appreciate the spacious open floor plan, abundant natural light, modern finishes, & thoughtful upgrades that make this home truly move-in ready.
The inviting living area flows seamlessly into the kitchen, creating the ideal space for everyday living, entertaining friends, or hosting family gatherings. Easy-maintenance wood-look tile flooring extends throughout the home with no carpet, making cleaning a breeze while adding a stylish, contemporary touch.
The chef's kitchen is sure to impress with gorgeous quartz countertops, an upgraded designer backsplash, beautiful blue cabinetry, stainless steel appliances, a large walk-in pantry, & plenty of prep space for cooking or baking. The oversized island provides additional seating, making it the perfect gathering spot for family & guests.
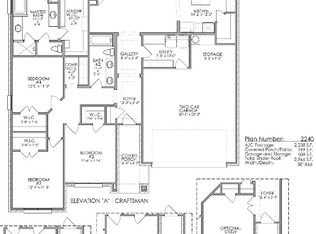
The spacious primary suite offers a peaceful retreat after a long day & features a beautiful ensuite bath complete with dual sinks, a large walk-in shower, generous walk-in closet, & modern finishes. The split-bedroom floor plan provides added privacy, while the secondary bedrooms are generously sized with large closets, making them perfect for family, guests, or even a home office.
Step outside to the peaceful backyard where you'll find the perfect place to sip your morning coffee, enjoy evening sunsets, or host weekend BBQs on the covered back porch. With numerous upgrades throughout, energy-efficient construction, modern finishes, & an unbeatable location close to dining, shopping, schools, major highways, & everything the DFW Metroplex has to offer, this home truly checks all the boxes. Don't miss your opportunity to make this exceptional home your own!
For sale
Price cut: $15K (8/2)
$384,999
1729 River Bnd Rd, Burleson, TX 76028
3beds
1,780sqft
:
Get pre-qualified$2,705/mo
Single Family Residence
Built in 2022
6,708 Square Feet Lot
$380,600 Zestimate®
$216/sqft
$25/mo HOA
What's special
Modern finishesStylish contemporary touchPeaceful backyardAbundant natural lightStainless steel appliancesWood-look tile flooringSpacious open floor plan
- 23 days |
- 403 |
- 22 |
Likely to sell faster than
Zillow last checked:
Listing updated:
Listed by:
Karan Wethington 0460818,
Wethington Agency 817-720-6300
Source: NTREIS,MLS#: 21332275
Facts & features
Interior
Bedrooms & bathrooms
- Bedrooms: 3
- Bathrooms: 2
- Full bathrooms: 2
Primary bedroom
- Features: Ceiling Fan(s), Dual Sinks, En Suite Bathroom, Walk-In Closet(s)
- Level: First
- Dimensions: 13 x 16
Bedroom
- Level: First
- Dimensions: 13 x 13
Bedroom
- Level: First
- Dimensions: 13 x 11
Dining room
- Level: First
- Dimensions: 11 x 12
Kitchen
- Features: Breakfast Bar, Built-in Features, Eat-in Kitchen, Kitchen Island, Pantry, Stone Counters, Walk-In Pantry
- Level: First
- Dimensions: 11 x 13
Laundry
- Features: Built-in Features
- Level: First
- Dimensions: 7 x 6
Living room
- Features: Ceiling Fan(s)
- Level: First
- Dimensions: 14 x 20
Heating
- Central, Electric
Cooling
- Central Air, Ceiling Fan(s), Electric
Appliances
- Included: Dishwasher, Electric Oven, Electric Range, Disposal, Microwave
- Laundry: Laundry in Utility Room
Features
- Decorative/Designer Lighting Fixtures, Eat-in Kitchen, Kitchen Island, Walk-In Closet(s)
- Flooring: Ceramic Tile
- Has basement: No
- Has fireplace: No
Interior area
- Total interior livable area: 1,780 sqft
Video & virtual tour
Property
Parking
- Total spaces: 2
- Parking features: Door-Single, Garage Faces Front, Garage, Garage Door Opener
- Attached garage spaces: 2
Features
- Levels: One
- Stories: 1
- Patio & porch: Covered
- Exterior features: Rain Gutters
- Pool features: None
- Fencing: Wood
Lot
- Size: 6,708 Square Feet
Details
- Parcel number: 126454410304
Construction
Type & style
- Home type: SingleFamily
- Architectural style: Traditional,Detached
- Property subtype: Single Family Residence
- Attached to another structure: Yes
Materials
- Brick
- Foundation: Slab
- Roof: Composition
Condition
- Year built: 2022
Utilities & green energy
- Sewer: Public Sewer
- Water: Public
- Utilities for property: Cable Available, Sewer Available, Water Available
Community & HOA
Community
- Features: Curbs
- Subdivision: Shannon Crk Dev Ph 1
HOA
- Has HOA: Yes
- Services included: Association Management
- HOA fee: $300 annually
- HOA name: Globolink Management
- HOA phone: 817-741-0827
Location
- Region: Burleson
Financial & listing details
- Price per square foot: $216/sqft
- Tax assessed value: $363,568
- Annual tax amount: $8,603
- Date on market: 7/16/2026
- Cumulative days on market: 24 days
- Listing terms: Cash,Conventional,FHA,VA Loan
Estimated market value
$380,600
$362,000 - $400,000
$2,320/mo
Price history
| Date | Event | Price |
|---|---|---|
| 8/2/2026 | Price change | $384,999-3.8%$216/sqft |
Source: NTREIS #21332275 Report a problem | ||
| 7/16/2026 | Listed for sale | $399,999+7%$225/sqft |
Source: NTREIS #21332275 Report a problem | ||
| 7/11/2023 | Listing removed | -- |
Source: NTREIS #20235458 Report a problem | ||
| 1/10/2023 | Listed for sale | $373,940+1.1%$210/sqft |
Source: NTREIS #20235458 Report a problem | ||
| 12/29/2022 | Listing removed | $369,900$208/sqft |
Source: NTREIS #20154392 Report a problem | ||
| 9/13/2022 | Price change | $369,900-7.3%$208/sqft |
Source: NTREIS #20154392 Report a problem | ||
| 9/1/2022 | Listed for sale | $398,850$224/sqft |
Source: NTREIS #20154392 Report a problem | ||
Public tax history
| Year | Property taxes | Tax assessment |
|---|---|---|
| 2025 | -- | $363,568 |
| 2024 | $6,526 +262% | $363,568 +358.8% |
| 2023 | $1,803 | $79,241 |
Find assessor info on the county website
Monthly payment
Est. payment
Payment breakdown
Explore the cost of this home by adjusting the details. Changes won't be saved.Climate risks
Neighborhood: 76028
Nearby schools
GreatSchools rating
- 7/10Irene Clinkscale Elementary SchoolGrades: PK-5Distance: 0.8 mi
- 5/10Hughes Middle SchoolGrades: 6-8Distance: 2.2 mi
- 6/10Burleson High SchoolGrades: 9-12Distance: 1.3 mi
Schools provided by the listing agent
- Elementary: Irene Clinkscale
- Middle: Hughes
- High: Burleson
- District: Burleson ISD
Source: NTREIS. This data may not be complete. We recommend contacting the local school district to confirm school assignments for this home.
- $360,2003 bd2 ba1.8k sqft1725 River Bend Rd, Burleson, TX 76028Off Market
- $--4 bd2 ba2.2k sqft1733 River Bend Rd, Burleson, TX 76028Sold
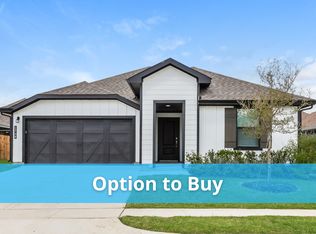
- $376,8005 bd3 ba2.1k sqft1748 Reverie Rd, Burleson, TX 76028Off Market
- $69,600-- bd-- ba-- sqft1748 Reverie Rd, Burleson, TX 76028Off Market
- $--4 bd2 ba1.7k sqft1745 Reverie Rd, Burleson, TX 76028Sold
- $378,3004 bd2 ba2.1k sqft1737 River Bend Rd, Burleson, TX 76028Off Market
- $--4 bd3 ba2.3k sqft1728 River Bnd, Burleson, TX 76028Sold
- $388,9005 bd3 ba2.1k sqft1752 Reverie Rd, Burleson, TX 76028Off Market
A local agent can set up tours, give advice and negotiate with sellers.
A local lender can help you make sure your offer is ready when you are.
Similar homes
- $379,0003 bd2 ba1.7k sqft1720 River Bend Rd, Burleson, TX 76028For Sale
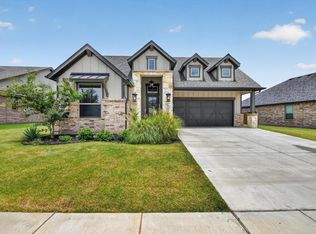 MLS ID #21343041, Troy Lucus. NTREIS
 - $325,0003 bd2 ba2.1k sqft725 Snapper Dr, Burleson, TX 76028For Sale
 MLS ID #21352524, Monica Urbanek. NTREIS
 - $394,9004 bd2 ba2.1k sqft279 Paluxy St, Burleson, TX 76028For Sale
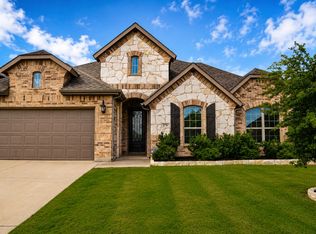 MLS ID #21280827, Shannon Atkinson. NTREIS
 - $300,0003 bd2 ba1.7k sqft1337 Gayle St, Burleson, TX 76028For Sale
 MLS ID #21353591, Matthew Brown. NTREIS
 - $395,0003 bd2 ba2.1k sqft2726 Buffalo Run, Burleson, TX 76028For SaleMLS ID #21327939, Sang Park. NTREIS
- $385,0004 bd3 ba2.2k sqft822 Graham Dr, Burleson, TX 76028For SaleMLS ID #21324695, Russell Pickens. NTREIS
- $339,0003 bd3 ba2.3k sqft1308 Krista Dr, Burleson, TX 76028For SaleMLS ID #21347526, Baylee schuetzeberg. NTREIS
- $315,0003 bd2 ba1.8k sqft621 Creekview Dr, Burleson, TX 76028For SaleMLS ID #21354411, Heidi Mayer. NTREIS
- $310,0003 bd2 ba1.8k sqft1336 Connie St, Burleson, TX 76028For SaleMLS ID #21335202, Dani Palmer. NTREIS
- $379,0004 bd2 ba2.5k sqft1675 Potomac Dr, Burleson, TX 76028For SaleMLS ID #21238398, April Clements. NTREIS
- $315,0004 bd2 ba1.8k sqft1336 Shelley Dr, Burleson, TX 76028For SaleMLS ID #21338828, Matt Motley. NTREIS
- $--2 bd2 ba1k sqft331 Springwillow Rd, Burleson, TX 76028AuctionXome
- $350,0003 bd2 ba1.4k sqft1006 Darren Dr, Burleson, TX 76028For SaleMLS ID #21328029, David Soto. NTREIS
- $475,0004 bd3 ba2k sqft608 Joy Ct, Burleson, TX 76028For SaleMLS ID #21344511, Donald Wooten. NTREIS
- $425,0005 bd3 ba2.5k sqft340 Canadian Ln, Burleson, TX 76028For SaleMLS ID #21294762, Ronda Odell. NTREIS
- $315,0003 bd2 ba1.5k sqft1745 Colorado Dr, Burleson, TX 76028For SaleMLS ID #21326691, Franklin Hernandez. NTREIS
- $375,0004 bd3 ba2.3k sqft931 White Marlin Dr, Burleson, TX 76028For SaleMLS ID #21263932, Cindy Metcalf. NTREIS
- $336,0004 bd3 ba2.2k sqft800 Joshua Dr, Burleson, TX 76028For SaleMLS ID #21317829, Lisa Rasor. NTREIS
- $325,0003 bd2 ba2.3k sqft825 Adams Dr, Burleson, TX 76028For SaleMLS ID #21345914, Amber Broadway. NTREIS
- $395,0004 bd2 ba1.8k sqft301 Schumacher Dr #303, Burleson, TX 76028For SaleMLS ID #21332405, Kimberly Niles. NTREIS
