Skip main navigation
Closed
  • $260,000

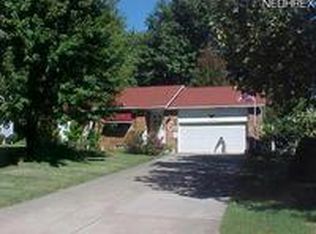
    1729 Rosalyn Dr, Mineral Ridge, OH 44440

    3beds
    1,752sqft
    Single Family Residence
    Built in 1977
    8,999.5 Square Feet Lot
    $284,500 Zestimate®
    $148/sqft
    $1,925 Estimated rent

    Home value

    $284,500

    $270,000 - $299,000

    $1,925/mo

    Zestimate® history
    Loading
    Loading...

    Owner options

    List your home for rent

    $1,925/mo

    Rent Zestimate®

    Find your next renter with Zillow Rental Manager. Plus, with online applications, you can quickly screen prospective tenants – for free.

    Learn more

    $1,925/mo

    Rent Zestimate®

    Refinance and save

    $1,635/mo

    Est. payment

    Refinancing to a lower rate could help reduce your monthly payments and save thousands over the life of the loan.

    See today's rates

    $1,635/mo

    Est. payment

    Explore your selling options

    Work with a Zillow partner agent

    Leverage their expertise and Zillow's premium Showcase listings to get your home seen by more buyers.

    Get started

    List with your own agent

    Get your home in front of millions of buyers by listing it on Zillow.

    Learn how to do it

    Sell it yourself

    Take full control of how buyers see your home on Zillow by listing For Sale by Owner (FSBO).

    List your home

    What's special

    Beautiful move-in ready, recently updated three bedroom, two full baths, four level home in a quiet development in Mineral Ridge. Conveniently located to all schools. This inviting home features an updated spacious kitchen with abundant counter and cabinet space, French doors, down lighting, and crown molding. There is a cozy den with a gas fireplace and built-in book shelves, perfect for both relaxation and play. There is a nice family entertainment room with an accent wall and down lighting. There are three bedrooms, all on the same level, two full baths on different levels, new LVP flooring, updated appliances, and a new washer and dryer. There is a large, attached two-car garage and a waterproofed basement with a battery backup sump pump. This space offers plenty of room for all of your storage needs, could also be used as a lounge/ game room. The exterior features a large heated in-ground pool, slide, and diving board to beat the heat, a fully fenced in yard, and a large side yard for extra privacy. This home has everything! Perfect for hosting pool parties or family events and relaxing in nature, poolside! Great neighbors and a friendly, quiet neighborhood. All you have to do is move in!

    Zillow last checked:

    Listing updated:

    Listing Provided by:

    Joseph A Cera 330-652-0200altobelli@neo.rr.com,

    Altobelli Real Estate

    Bought with:

    J. B. Spencer, 389430

    CENTURY 21 Lakeside Realty

    Source: MLS Now,MLS#: 5054172MLS LogoOriginating MLS: Youngstown Columbiana Association of REALTORS

    Facts & features

    Interior

    Bedrooms & bathrooms
    • Bedrooms: 3
    • Bathrooms: 2
    • Full bathrooms: 2
    Bedroom
    • Description: Flooring: Laminate
    • Level: Second
    • Dimensions: 11 x 10
    Bedroom
    • Description: Flooring: Laminate
    • Level: Second
    • Dimensions: 11 x 11
    Bedroom
    • Description: Flooring: Carpet
    • Level: Second
    • Dimensions: 13 x 12
    Family room
    • Description: Flooring: Laminate
    • Features: Fireplace
    • Level: Lower
    • Dimensions: 21 x 20
    Kitchen
    • Description: Flooring: Ceramic Tile
    • Level: First
    • Dimensions: 23 x 12
    Living room
    • Description: Flooring: Laminate
    • Level: First
    • Dimensions: 21 x 12
    Heating
    • Forced Air, Gas
    Cooling
    • Central Air
    Appliances
    • Included: Dryer, Dishwasher, Microwave, Range, Refrigerator, Washer
    Features
    • Basement: Full
    • Number of fireplaces: 1
    • Fireplace features: Gas
    Interior area
    • Total structure area: 1,752
    • Total interior livable area: 1,752 sqft
    • Finished area above ground: 1,752

    Property

    Parking
    • Total spaces: 2
    • Parking features: Attached, Garage, Garage Door Opener
    • Attached garage spaces: 2
    Features
    • Levels: Three Or More,Multi/Split
    • Has private pool: Yes
    • Pool features: In Ground
    • Fencing: Full,Vinyl
    Lot
    • Size: 8,999 sqft
    Details
    • Parcel number: 21030125
    • Special conditions: Standard

    Construction

    Type & style
    • Home type: SingleFamily
    • Architectural style: Split Level
    • Property subtype: Single Family Residence
    Materials
    • Vinyl Siding
    • Roof: Asphalt,Fiberglass
    Condition
    • Year built: 1977

    Utilities & green energy

    • Sewer: Public Sewer
    • Water: Public

    Community & neighborhood

    Location
    • Region: Mineral Ridge
    • Subdivision: Fernway Heights

    Price history

    DateEventPrice
    8/7/2024Sold$260,000+4%$148/sqft
    Source: MLS Now #5054172 Report a problem
    7/20/2024Pending sale$249,900$143/sqft
    Source: MLS Now #5054172 Report a problem
    7/17/2024Listed for sale$249,900+34.4%$143/sqft
    Source: MLS Now #5054172 Report a problem
    7/1/2021Sold$186,000-4.6%$106/sqft
    Source: MLS Now #4271579 Report a problem
    4/20/2021Pending sale$194,900$111/sqft
    Source: MLS Now #4271579 Report a problem
    4/19/2021Listed for sale$194,900$111/sqft
    Source: MLS Now #4271579 Report a problem

    Public tax history

    YearProperty taxesTax assessment
    2025$3,046 +1.9%$60,730
    2024$2,989 +1.4%$60,730
    2023$2,947 +22.5%$60,730 +31.3%
    2022$2,405 +0%$46,240
    2021$2,404 -0.2%$46,240
    2020$2,409 +1%$46,240 +8.5%
    2019$2,385 +0.4%$42,600
    2018$2,374 -2.4%$42,600
    2017$2,433 -3.2%$42,600 +1.4%
    2016$2,512 +0.2%$42,010
    2015$2,508 +0.3%$42,010
    2014$2,500 +1%$42,010
    2013$2,476 +1.6%$42,010
    2012$2,438 +13.1%$42,010 +0%
    2011$2,155 -2%$42,000 -6.9%
    2010$2,201 +0%$45,115
    2009$2,200 +0.1%$45,115
    2008$2,196 +8.1%--
    2007$2,032 -2.5%--
    2006$2,083 +0.5%--
    2005$2,073 +12%$45,115
    2004$1,852 +18.6%--
    2003$1,561 +0.2%--
    2002$1,557 +11.9%--
    2001$1,391 -0.1%--
    2000$1,393 --

    Find assessor info on the county website

    Neighborhood: 44440

    Nearby schools

    GreatSchools rating
    Schools provided by the listing agent
    • District: Weathersfield LSD - 7821

    Source: MLS Now. This data may not be complete. We recommend contacting the local school district to confirm school assignments for this home.

    Get a cash offer in 3 minutes
    Find out how much your home could sell for in as little as 3 minutes with a no-obligation cash offer.
    Estimated market value
    $284,500
    Get a cash offer in 3 minutes
    Find out how much your home could sell for in as little as 3 minutes with a no-obligation cash offer.
    Estimated market value
    $284,500