Skip main navigation
Sold for $575,000
  • $575,000

    1729 S Broad St, Philadelphia, PA 19148

    4beds
    2,633sqft
    Townhouse
    Built in 1910
    1,140 Square Feet Lot
    $815,100 Zestimate®
    $218/sqft
    $3,418 Estimated rent

    Home value

    $815,100

    $725,000 - $921,000

    $3,418/mo

    Zestimate® history
    Loading
    Loading...

    Owner options

    List your home for rent

    $3,418/mo

    Rent Zestimate®

    Find your next renter with Zillow Rental Manager. Plus, with online applications, you can quickly screen prospective tenants – for free.

    Learn more

    $3,418/mo

    Rent Zestimate®

    Refinance and save

    $3,533/mo

    Est. payment

    Refinancing to a lower rate could help reduce your monthly payments and save thousands over the life of the loan.

    See today's rates

    $3,533/mo

    Est. payment

    Explore your selling options

    Work with a Zillow partner agent

    Leverage their expertise and Zillow's premium Showcase listings to get your home seen by more buyers.

    Get started

    List with your own agent

    Get your home in front of millions of buyers by listing it on Zillow.

    Learn how to do it

    Sell it yourself

    Take full control of how buyers see your home on Zillow by listing For Sale by Owner (FSBO).

    List your home

    What's special

    Impeccably maintainedSizable sleeping quartersHome officeTimeless brickFrench-door juliette balconyWide-open basementNew vanity
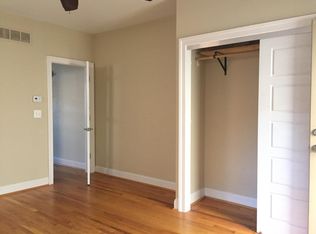
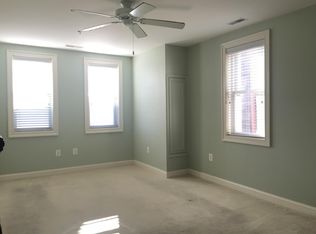
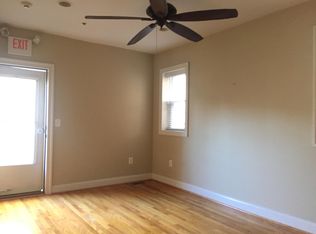
    Majestic, 18’-wide South Broad Brownstone impeccably maintained and less than 2 blocks to South Philly’s prized East Passyunk Avenue! Premium location, impeccably maintained, and nearly 2700 above-grade finished square feet with multiple options for flexible living space. Immaculate. Stunning curb appeal with timeless brick, classic wrought-iron railings, window grates, charming Juliette balcony. Beautiful leaded-glass entryway with vestibule opens to expansive formal living room with 9’ ceilings, 5-panel bow window for magnificent natural light, gorgeous decorator mantel, crown molding, picture trim, striking stained-glass window. Spacious formal dining room with tray ceiling, massive built-in custom mirror, breakfast-bar passthrough. Delightful new kitchen (2022) with earthy ceramic floors, ageless Shaker cabinetry, quartz surfaces, stainless GE appliance package including 5-burner gas range, timeless subway tile backsplash. Step out to roomy concrete patio with block privacy wall. Second floor offers 3 generous bedrooms with a variety of flexible uses – home office, den/tv area, or sleeping quarters with elegant architectural details such as arched entrances, leaded glass, original hardwoods with inlay, original millwork. Updated hall bath (2022) with new vanity and subway-tile tub surround. Third-floor owner’s retreat with sizable sleeping quarters, excellent closet space, French-door Juliette balcony for glorious breezes and great views of the fireworks. Updated owner’s bath with new vanity and fixtures, ceramic walk-in shower, multiple closets, walk-out with option to add future roofdeck. Clean, wide-open basement provides outstanding storage with half bath laundry included. New (2022) furnace, central air, and paint throughout, newer roof, newer front façade, updated electric, replacement windows. The square footage, location, and condition you’ve been waiting for! Move right in! Shows beautifully!

    Zillow last checked:

    Listing updated:

    Listed by:

    Matthew Greene 717-385-9556,

    Coldwell Banker Realty

    Bought with:

    Rick Land, 2320277

    KW Philly

    Source: Bright MLS,MLS#: PAPH2289286MLS Logo

    Facts & features

    Interior

    Bedrooms & bathrooms
    • Bedrooms: 4
    • Bathrooms: 3
    • Full bathrooms: 2
    • 1/2 bathrooms: 1
    Basement
    • Area: 0
    Heating
    • Forced Air, Natural Gas
    Cooling
    • Central Air, Electric
    Appliances
    • Included: Microwave, Built-In Range, Dishwasher, Disposal, Dryer, Energy Efficient Appliances, ENERGY STAR Qualified Dishwasher, ENERGY STAR Qualified Freezer, ENERGY STAR Qualified Refrigerator, Self Cleaning Oven, Oven/Range - Gas, Refrigerator, Stainless Steel Appliance(s), Washer, Gas Water Heater
    • Laundry: In Basement
    Features
    • Cedar Closet(s), Ceiling Fan(s), Crown Molding, Dining Area, Open Floorplan, Formal/Separate Dining Room, Kitchen Island, Bathroom - Stall Shower, Store/Office, Studio, Upgraded Countertops, Walk-In Closet(s), Combination Kitchen/Dining, 9'+ Ceilings, Block Walls, Tray Ceiling(s)
    • Flooring: Hardwood, Ceramic Tile, Marble, Wood
    • Doors: French Doors, Double Entry, Six Panel
    • Windows: Vinyl Clad, Replacement, Stain/Lead Glass
    • Basement: Full,Connecting Stairway,Partial,Drain,Drainage System,Finished,Improved,Walk-Out Access,Concrete,Interior Entry,Exterior Entry
    • Has fireplace: No
    Interior area
    • Total structure area: 2,633
    • Total interior livable area: 2,633 sqft
    • Finished area above ground: 2,633

    Property

    Parking
    • Parking features: On Street
    • Has uncovered spaces: Yes
    Accessibility
    • Accessibility features: 2+ Access Exits
    Features
    • Levels: Four
    • Stories: 4
    • Patio & porch: Porch, Roof, Brick
    • Exterior features: Balcony
    • Pool features: None
    • Has view: Yes
    • View description: City
    Lot
    • Size: 1,140 sqft
    • Dimensions: 18.00 x 65.00
    Details
    • Additional structures: Above Grade
    • Parcel number: 394645700
    • Zoning: RSA5
    • Special conditions: Standard

    Construction

    Type & style
    • Home type: Townhouse
    • Architectural style: Other
    • Property subtype: Townhouse
    Materials
    • Brick
    • Foundation: Block, Brick/Mortar, Slab, Concrete Perimeter
    • Roof: Flat
    Condition
    • New construction: No
    • Year built: 1910
    • Major remodel year: 2022

    Utilities & green energy

    • Electric: 200+ Amp Service
    • Sewer: Public Sewer
    • Water: Public
    • Utilities for property: Cable Connected, Other, Phone

    Community & neighborhood

    Location
    • Region: Philadelphia
    • Subdivision: Passyunk Square
    • Municipality: PHILADELPHIA

    Other

    Other facts
    • Listing agreement: Exclusive Right To Sell
    • Listing terms: Conventional,Cash
    • Ownership: Fee Simple

    Price history

    DateEventPrice
    11/22/2023Sold$575,000-4.2%$218/sqft
    Source: Bright MLS #PAPH2289286 Report a problem
    11/15/2023Pending sale$600,000$228/sqft
    Source: Bright MLS #PAPH2289286 Report a problem
    11/2/2023Contingent$600,000$228/sqft
    Source: Bright MLS #PAPH2289286 Report a problem
    10/26/2023Listed for sale$600,000+0.2%$228/sqft
    Source: Bright MLS #PAPH2289286 Report a problem
    10/12/2023Listing removed$599,000$227/sqft
    Source: Bright MLS #PAPH2219502 Report a problem
    7/27/2023Price change$599,000-9.9%$227/sqft
    Source: Bright MLS #PAPH2219502 Report a problem
    4/24/2023Price change$665,000-4.9%$253/sqft
    Source: Bright MLS #PAPH2219502 Report a problem
    4/10/2023Listed for sale$699,000$265/sqft
    Source: Bright MLS #PAPH2219502 Report a problem
    4/1/2023Listing removed$699,000$265/sqft
    Source: Bright MLS #PAPH2201446 Report a problem
    2/8/2023Listed for sale$699,000$265/sqft
    Source: Bright MLS #PAPH2201446 Report a problem
    2/7/2023Listing removed$699,000$265/sqft
    Source: Bright MLS #PAPH2185734 Report a problem
    1/19/2023Price change$699,000-12.5%$265/sqft
    Source: Bright MLS #PAPH2185734 Report a problem
    1/5/2023Price change$799,000-5.4%$303/sqft
    Source: Bright MLS #PAPH2185734 Report a problem
    12/28/2022Price change$845,000-2.3%$321/sqft
    Source: Bright MLS #PAPH2185734 Report a problem
    12/9/2022Listed for sale$865,000+73.3%$329/sqft
    Source: Bright MLS #PAPH2185734 Report a problem
    9/1/2021Listing removed$499,000$190/sqft
    Source: Bright MLS #PAPH2006132 Report a problem
    8/9/2021Price change$499,000-2.3%$190/sqft
    Source: Bright MLS #PAPH2006132 Report a problem
    7/29/2021Price change$511,000-4.5%$194/sqft
    Source: Bright MLS #PAPH2006132 Report a problem
    7/1/2021Listed for sale$535,000$203/sqft
    Source: Bright MLS #PAPH2006132 Report a problem

    Public tax history

    YearProperty taxesTax assessment
    2025$7,868 +230.5%$562,100 +18.7%
    2024$2,381 $473,400
    2023$2,381 $473,400
    2022$2,381 --
    2021$2,381 -61.6%--
    2018$6,197 +160.3%--
    2017$2,381 --
    2016$2,381 --
    2015$2,381 --
    2014$2,381 +11.8%$210,000 +1057.4%
    2012$2,131 $18,144
    2011-- $18,144
    2010-- $18,144
    2009-- $18,144
    2008-- $18,144
    2007-- $18,144 +7.6%
    2006-- $16,864
    2005-- $16,864
    2004-- $16,864
    2003-- $16,864
    2002-- $16,864
    2000-- $16,864 -18.9%
    1999-- $20,800

    Find assessor info on the county website

    Neighborhood: East Passyunk

    Nearby schools

    GreatSchools rating
    Schools provided by the listing agent
    • District: The School District Of Philadelphia

    Source: Bright MLS. This data may not be complete. We recommend contacting the local school district to confirm school assignments for this home.

    Get a cash offer in 3 minutes
    Find out how much your home could sell for in as little as 3 minutes with a no-obligation cash offer.
    Estimated market value
    $815,100
    Get a cash offer in 3 minutes
    Find out how much your home could sell for in as little as 3 minutes with a no-obligation cash offer.
    Estimated market value
    $815,100