OPEN HOUSES THIS WEEKEND! When nestled at the base of Green Mountain Park, enjoying the Colorado lifestyle is an everyday event. You will love coming home to this well maintained bi-level home positioned on a cul-de-sac with mature trees. Entering the foyer, hardwood floors are found throughout the upper level living space. The gas fireplace and new bay window add comfort to the family room, which leads into the dining room fit with designer lighting. Entering your kitchen, find updated stainless steel appliances & spacious island fit with laminate counters, which are perfect as is or prime for someone wanting to put their personal touch on their home. The kitchen overlooks your spacious yard with tiered gardens fed by new drip irrigation, large concrete patio, and gas fire pit and grill that are plumbed to a gas line making for easy enjoyment. Moving down the hall, find a full bath servicing two bright bedrooms with beautiful hardwood floors. One of the most special features of this home is the primary suite. You will love the barn door leading to your renovated 5 piece bathroom! Indulge in the luxurious heated floors, soaking tub, and oversized shower with rain head - all rare finds in this neighborhood! Lower level would make a great mother-in-law suite, hosting a newly renovated 4th bedroom (non-conforming) with private new stylish bath w/ shower, an additional flexible space with new carpet/paint and garden level windows, and an additional 5th bonus room also with garden level windows and wood burning fireplace making a great office, studio, or play space. Celebrate peace of mind knowing your Roof, AC, and Furnace were all replaced in 2020. An oversized 2 car garage with new door, ample driveway, and extra paved space for RV or boat complete this wonderful opportunity. You can't miss the neighborhood's stunning views or lovely parks, either. Enjoy everything without sacrificing conveniences like grocery or highway access. Make this yours!
Sold for $690,000
$690,000
1729 S Coors Court, Lakewood, CO 80228
4beds
2,388sqft
Single Family Residence
Built in 1972
8,712 Square Feet Lot
$784,600 Zestimate®
$289/sqft
$3,466 Estimated rent
Home value
$784,600
$745,000 - $824,000
$3,466/mo
Zestimate® history
Owner options
List your home for rent
$3,466/mo
Rent Zestimate®
Find your next renter with Zillow Rental Manager. Plus, with online applications, you can quickly screen prospective tenants – for free.
$3,466/mo
Rent Zestimate®
Refinance and save
$3,998/mo
Est. payment
Refinancing to a lower rate could help reduce your monthly payments and save thousands over the life of the loan.
$3,998/mo
Est. payment
Explore your selling options
Work with a Zillow partner agent
Leverage their expertise and Zillow's premium Showcase listings to get your home seen by more buyers.
Get startedList with your own agent
Get your home in front of millions of buyers by listing it on Zillow.
Learn how to do itSell it yourself
Take full control of how buyers see your home on Zillow by listing For Sale by Owner (FSBO).
List your homeWhat's special
Gas fireplaceTiered gardensGreat mother-in-law suitePrivate new stylish bathNew drip irrigationSpacious yardHardwood floors
Zillow last checked:
Listing updated:
Listed by:
Porter Rothman 303-242-9181 porter.ergon@kw.com,
Keller Williams Realty Urban Elite
Bought with:
Tom Yeoman, 100070954
Berkshire Hathaway HomeServices Colorado Real Estate, LLC
Source: REcolorado as distributed by MLS GRID,MLS#: 8204517
Facts & features
Interior
Bedrooms & bathrooms
- Bedrooms: 4
- Bathrooms: 3
- Full bathrooms: 2
- 3/4 bathrooms: 1
Primary bedroom
- Description: Carpet. Barn Door Leads To Your Ensuite Bathroom With Walk Out Access To The Backyard. See Supplements For Possible Walk-In Closet Floor Plan
- Level: Upper
Bedroom
- Description: Hardwood Floors. Mountain Views From The Corner Windows. Currently Used As Home Office.
- Level: Upper
Bedroom
- Description: Hardwood Floors. Spacious Closet.
- Level: Upper
Bedroom
- Description: Features New Paint And Carpet W/ Private Bath. Non-Conforming (No Egress, No Closet),
- Level: Lower
Primary bathroom
- Description: En Suite. Remodeled With Heated Floors, Walk In Shower, Standing Tub, Dual Sinks, And Sliding Door To Back Yard. .
- Level: Upper
Bathroom
- Description: Full Hall Bath Serves The Two Upper Bedrooms
- Level: Upper
Bathroom
- Description: Newly Remodeled! Modern Vanity And Tiled Shower.
- Level: Lower
Bonus room
- Description: With Wood Burning Fireplace And Great Garden Level Light. Makes A Beautiful Office, Or Extra Space For Guests Or Play.
- Level: Lower
Dining room
- Description: Hardwood Floors. Updated Lighting, Flows To Family Room
- Level: Upper
Family room
- Description: Hardwood Floors. Beautiful New Bay Window, Gas Brick Fireplace With Option To Convert To Gas.
- Level: Upper
Kitchen
- Description: Hardwood Floors. Stainless Steel Appliances, Access To The Back Yard, Lots Of Storage
- Level: Upper
Laundry
- Description: Newer Units In Closet Off Kitchen, Included With Sale
- Level: Upper
Media room
- Description: Spacious Flexible Space For Entertaining, Home Gym, Or Play Time
- Level: Lower
Utility room
- Description: New Furnace 2020 ! Radon System. Utility Sink.
- Level: Lower
Heating
- Forced Air
Cooling
- Central Air
Appliances
- Included: Dishwasher, Disposal, Dryer, Gas Water Heater, Microwave, Oven, Refrigerator, Washer
- Laundry: In Unit
Features
- Ceiling Fan(s), Entrance Foyer, Five Piece Bath, Kitchen Island, Laminate Counters, Primary Suite, Radon Mitigation System, Smoke Free
- Flooring: Carpet, Tile, Wood
- Windows: Bay Window(s)
- Basement: Daylight,Finished
- Number of fireplaces: 2
- Fireplace features: Basement, Family Room, Wood Burning
Interior area
- Total structure area: 2,388
- Total interior livable area: 2,388 sqft
- Finished area above ground: 1,544
- Finished area below ground: 844
Property
Parking
- Total spaces: 2
- Parking features: Oversized, Storage
- Attached garage spaces: 2
Features
- Exterior features: Dog Run, Fire Pit, Garden, Gas Grill, Gas Valve, Private Yard, Rain Gutters
- Fencing: Partial
- Has view: Yes
- View description: Mountain(s)
Lot
- Size: 8,712 Square Feet
- Features: Cul-De-Sac, Foothills, Irrigated, Landscaped, Sloped
Details
- Parcel number: 103802
- Special conditions: Standard
Construction
Type & style
- Home type: SingleFamily
- Architectural style: Traditional
- Property subtype: Single Family Residence
Materials
- Brick, Wood Siding
- Roof: Composition
Condition
- Year built: 1972
Utilities & green energy
- Sewer: Public Sewer
- Water: Public
Community & HOA
Community
- Security: Carbon Monoxide Detector(s), Smoke Detector(s)
- Subdivision: Green Mountain Village
HOA
- Has HOA: No
Location
- Region: Lakewood
Financial & listing details
- Price per square foot: $289/sqft
- Tax assessed value: $782,208
- Annual tax amount: $3,283
- Date on market: 8/16/2023
- Listing terms: Cash,Conventional,FHA,VA Loan
- Exclusions: Staging, Seller's Personal Property, Mounted Tv's. Gas Grill And Outdoor Bar Are Included.
- Ownership: Individual
Price history
| Date | Event | Price |
|---|---|---|
| 9/13/2023 | Sold | $690,000+29%$289/sqft |
Source:  REcolorado as distributed by MLS GRID #8204517 Report a problem REcolorado as distributed by MLS GRID #8204517 Report a problem | ||
| 5/4/2020 | Sold | $535,000+1.9%$224/sqft |
Source: Public Record Report a problem | ||
| 3/7/2020 | Pending sale | $525,000$220/sqft |
Source: Redfin Corporation #8550620 Report a problem | ||
| 3/5/2020 | Listed for sale | $525,000+9.4%$220/sqft |
Source: Redfin Corporation #8550620 Report a problem | ||
| 4/20/2018 | Sold | $480,000$201/sqft |
Source: Public Record Report a problem | ||
| 3/21/2018 | Pending sale | $480,000$201/sqft |
Source: Berkshire Hathaway HomeServices IRE #7539123 Report a problem | ||
| 3/21/2018 | Listed for sale | $480,000$201/sqft |
Source: Berkshire Hathaway HomeServices IRE #7539123 Report a problem | ||
| 3/12/2018 | Pending sale | $480,000$201/sqft |
Source: Berkshire Hathaway HomeServices IRE #7539123 Report a problem | ||
| 3/8/2018 | Listed for sale | $480,000+159.5%$201/sqft |
Source: Berkshire Hathaway HomeServices IRE #7539123 Report a problem | ||
| 6/3/1999 | Sold | $185,000$77/sqft |
Source: Public Record Report a problem | ||
Public tax history
| Year | Property taxes | Tax assessment |
|---|---|---|
| 2025 | $4,203 +0.5% | $48,888 +5.4% |
| 2024 | $4,181 +27.3% | $46,365 |
| 2023 | $3,283 -1.4% | $46,365 +30.3% |
| 2022 | $3,330 +10.1% | $35,592 -2.8% |
| 2021 | $3,025 | $36,616 +9.6% |
| 2020 | $3,025 +1.3% | $33,410 |
| 2019 | $2,986 +13% | $33,410 +16.8% |
| 2018 | $2,643 | $28,601 |
| 2017 | $2,643 +10.7% | $28,601 +5.3% |
| 2016 | $2,388 | $27,167 |
| 2015 | $2,388 +9.9% | $27,167 +18.8% |
| 2014 | $2,172 -3.1% | $22,861 |
| 2013 | $2,242 +2.1% | $22,861 -4.1% |
| 2012 | $2,197 +8.5% | $23,833 |
| 2011 | $2,025 +0.2% | $23,833 +7.8% |
| 2010 | $2,021 +0.1% | $22,100 |
| 2009 | $2,019 +0.2% | $22,100 +0.3% |
| 2008 | $2,015 +7.5% | $22,030 |
| 2007 | $1,874 +2.3% | $22,030 +8.5% |
| 2006 | $1,831 -3.5% | $20,310 -1.3% |
| 2005 | $1,898 +9.2% | $20,570 |
| 2004 | $1,738 +2.8% | $20,570 |
| 2003 | $1,690 +1.6% | $20,570 +4.3% |
| 2002 | $1,664 +7% | $19,720 +22% |
| 2001 | $1,556 -0.8% | $16,160 |
| 2000 | $1,569 | $16,160 |
Find assessor info on the county website
Neighborhood: Green Mountain Village
Nearby homes
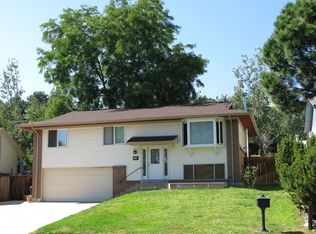
- $634,5003 bd3 ba1.9k sqft1719 S Coors Ct, Lakewood, CO 80228Off Market
- $618,7003 bd3 ba1.2k sqft1739 S Coors Ct, Lakewood, CO 80228Off Market
- $755,1004 bd3 ba2.3k sqft1749 S Coors Ct, Lakewood, CO 80228Off Market
- $819,1005 bd3 ba1.6k sqft1690 S Deframe Ct, Lakewood, CO 80228Off Market
- $654,5003 bd3 ba1.2k sqft1709 S Coors Ct, Lakewood, CO 80228Off Market
- $716,4004 bd3 ba1.4k sqft1680 S Deframe Ct, Lakewood, CO 80228Off Market
- $703,5003 bd2 ba1.6k sqft1728 S Coors Ct, Lakewood, CO 80228Off Market
- $858,0005 bd3 ba3.2k sqft1710 S Deframe Ct, Lakewood, CO 80228Off Market
Nearby schools
GreatSchools rating
- 7/10Hutchinson Elementary SchoolGrades: PK-5Distance: 0.5 mi
- 5/10Dunstan Middle SchoolGrades: 6-8Distance: 0.8 mi
- 8/10Green Mountain High SchoolGrades: 9-12Distance: 0.5 mi
Schools provided by the listing agent
- Elementary: Hutchinson
- Middle: Dunstan
- High: Green Mountain
- District: Jefferson County R-1
Source: REcolorado as distributed by MLS GRID. This data may not be complete. We recommend contacting the local school district to confirm school assignments for this home.
Get a cash offer in 3 minutes
Find out how much your home could sell for in as little as 3 minutes with a no-obligation cash offer.
Estimated market value
$784,600
Get a cash offer in 3 minutes
Find out how much your home could sell for in as little as 3 minutes with a no-obligation cash offer.
Estimated market value
$784,600
- Colorado
- Jefferson County
- Lakewood
- 80228
- Green Mountain Village
- 1729 S Coors Court
Nearby cities
Nearby neighborhoods
Nearby zip codes
Other Lakewood Topics
