This home was recently gutted to the studs and completely rebuilt into a beautiful home. All the major components were done including the electrical, HVAC, plumbing, water heater, flooring, windows, cabinets and vanities, doors, lights, and siding.
Inside you'll find a nice sized living room that is open to the kitchen. Recessed lights offer plenty of light with an elegant finish.
The kitchen has ample space with plenty of cabinets and prep space for all the gatherings!
This home features 1215 sq ft, with 3 bedrooms, 1 bathroom and a very large laundry room that could be segregated into an in home office area.
Each bedroom is nicely sized, and one bedroom is located away from the other 2 giving it more privacy.
There is a large covered carport attached to the home for parking.
This home is located on a corner lot in an area that doesn't have a through street, so the traffic is minimal.
If you're looking for a great home that offers years of low maintenance at an affordable price, this is perfect for you.
Due to the city redoing a drainage ditch, this home was forcibly placed in the flood plane. This home will come with 2 years of flood insurance prepaid giving the new owner peace of mind!
Active
$159,950
1729 S Minnesota Ave, Joplin, MO 64804
3beds
1,215sqft
Single Family Residence
Built in 1950
5,662 Square Feet Lot
$156,700 Zestimate®
$132/sqft
$-- HOA
What's special
Very large laundry room
- 50 days
- 378
- 29
Zillow last checked:
Listing updated:
Listed by:
Pink Homes, Brian Pink,
KELLER WILLIAMS REALTY ELEVATE
Source: Ozark Gateway AOR,MLS#: 263953
Facts & features
Interior
Bedrooms & bathrooms
- Bedrooms: 3
- Bathrooms: 1
- Full bathrooms: 1
Primary bedroom
- Dimensions: 12 x 12
Bedroom 2
- Dimensions: 12 x 10
Bedroom 3
- Dimensions: 11 x 11
Kitchen
- Dimensions: 15 x 8
Living room
- Dimensions: 15 x 15
Utility room
- Dimensions: 18 x 8
Heating
- Has Heating (Unspecified Type)
Cooling
- Has cooling: Yes
Features
- Flooring: Vinyl
- Has basement: No
- Has fireplace: No
- Fireplace features: None
Interior area
- Total structure area: 1,215
- Total interior livable area: 1,215 sqft
- Finished area above ground: 1,215
- Finished area below ground: 0
Property
Parking
- Total spaces: 2
- Parking features: Carport
- Carport spaces: 2
- Details: 2 Car Det Carport
Features
- Patio & porch: Porch
- Fencing: None
Lot
- Size: 5,662 Square Feet
- Dimensions: 119 x 50
- Features: Corner Lot
Details
- Parcel number: 19101130037007000
Construction
Type & style
- Home type: SingleFamily
- Architectural style: Ranch
- Property subtype: Single Family Residence
Materials
- Vinyl
- Foundation: Block
Condition
- Year built: 1950
Utilities & green energy
- Sewer: Public Sewer
Community & HOA
Location
- Region: Joplin
Financial & listing details
- Price per square foot: $132/sqft
- Tax assessed value: $8,670
- Annual tax amount: $356
- Date on market: 7/18/2026
- Listing terms: Cash,Conventional,FHA
Estimated market value
$156,700
$149,000 - $165,000
$1,215/mo
Price history
| Date | Event | Price |
|---|---|---|
| 7/18/2026 | Listed for sale | $159,950+4.2%$132/sqft |
Source:  Ozark Gateway AOR #263953 Report a problem Ozark Gateway AOR #263953 Report a problem | ||
| 10/24/2025 | Listing removed | $153,500$126/sqft |
Source: Ozark Gateway AOR #255293 Report a problem | ||
| 10/13/2025 | Listed for sale | $153,500$126/sqft |
Source: Ozark Gateway AOR #255293 Report a problem | ||
| 10/6/2025 | Pending sale | $153,500$126/sqft |
Source: Ozark Gateway AOR #255293 Report a problem | ||
| 9/23/2025 | Price change | $153,500-3.8%$126/sqft |
Source: Ozark Gateway AOR #255293 Report a problem | ||
| 8/18/2025 | Price change | $159,500-4.8%$131/sqft |
Source: Ozark Gateway AOR #254070 Report a problem | ||
| 7/25/2025 | Listed for sale | $167,500+235%$138/sqft |
Source: Ozark Gateway AOR #254070 Report a problem | ||
| 7/9/2024 | Listing removed | -- |
Source: Ozark Gateway AOR #242125 Report a problem | ||
| 5/24/2024 | Pending sale | $50,000$41/sqft |
Source: Ozark Gateway AOR #242125 Report a problem | ||
| 5/24/2024 | Listing removed | $50,000$41/sqft |
Source: Ozark Gateway AOR #242125 Report a problem | ||
| 5/10/2024 | Pending sale | $50,000$41/sqft |
Source: Ozark Gateway AOR #242125 Report a problem | ||
| 5/4/2024 | Listed for sale | $50,000+42.9%$41/sqft |
Source: Ozark Gateway AOR #242125 Report a problem | ||
| 6/22/2020 | Listing removed | $35,000$29/sqft |
Source: KELLER WILLIAMS REALTY OF SWMO #202125 Report a problem | ||
| 5/13/2020 | Listed for sale | $35,000$29/sqft |
Source: KELLER WILLIAMS REALTY OF SWMO #202125 Report a problem | ||
Public tax history
| Year | Property taxes | Tax assessment |
|---|---|---|
| 2025 | $400 +12.1% | $8,670 +12.3% |
| 2024 | $356 +0.1% | $7,720 |
| 2023 | $356 +2.2% | $7,720 +1.8% |
| 2022 | $349 | $7,580 |
| 2021 | -- | $7,580 +7.2% |
| 2020 | -- | $7,070 |
| 2019 | -- | $7,070 |
| 2018 | -- | $7,070 |
| 2017 | $331 +5.7% | $7,070 +4.3% |
| 2016 | $313 +0% | $6,780 |
| 2015 | $313 +0.1% | $6,780 |
| 2014 | $313 +0.3% | $6,780 |
| 2013 | $312 +2.5% | $6,780 +1.6% |
| 2012 | $304 +8.2% | $6,670 |
| 2011 | $281 -16.8% | $6,670 -16.9% |
| 2010 | $338 +0.8% | $8,030 |
| 2009 | $335 | $8,030 |
| 2008 | -- | $8,030 -1.7% |
| 2007 | -- | $8,170 +36.6% |
| 2006 | $229 | $5,980 |
| 2005 | -- | $5,980 |
| 2004 | $224 +1.7% | $5,980 +0.8% |
| 2003 | $220 | $5,930 |
Find assessor info on the county website
Monthly payment
Est. payment
Payment breakdown
Explore the cost of this home by adjusting the details. Changes won't be saved.Climate risks
Neighborhood: 64804
Nearby schools
Schools provided by the listing agent
- Elementary: Dover Hill
- Middle: East
Source: Ozark Gateway AOR. This data may not be complete. We recommend contacting the local school district to confirm school assignments for this home.

Similar homes
- $164,9003 bd2 ba1.1k sqft1511 S Pennsylvania Ave, Joplin, MO 64804For Sale
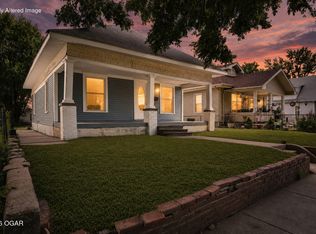 MLS ID #264742, Michelle Cantrell, Cantrell Real Estate. Ozark Gateway AOR
 - $155,0003 bd1 ba1.1k sqft2025 S Connor Ave, Joplin, MO 64804For Sale
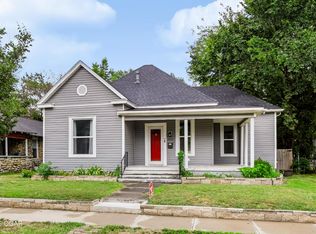 MLS ID #264499, Jim Alyssa Hunter Team, PRO 100 Inc., REALTORS. Ozark Gateway AOR
 - $169,0003 bd2 ba1.4k sqft2131 S Harlem Ave, Joplin, MO 64804For Sale
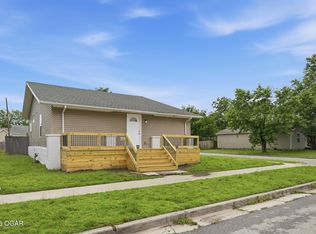 MLS ID #263500, Jim Alyssa Hunter Team, PRO 100 Inc., REALTORS. Ozark Gateway AOR
 - $148,0002 bd2 ba1.4k sqft1808 W 20th St, Joplin, MO 64804For Sale
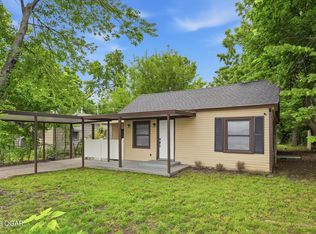 MLS ID #264708, Nicholas Sanders, The Essential Real Estate. Ozark Gateway AOR
