**Charming Comfort in Whitehouse, TX** Discover your ideal home in Whitehouse, TX, where modern convenience meets timeless charm. This well-maintained residence boasts 3 bedrooms, 2 bathrooms, and a spacious 2-car garage, providing the perfect blend of functionality and style in a sought-after neighborhood near Lake Tyler. Upon entering, you'll be greeted by a warm and inviting living area, featuring new luxury plank vinyl flooring and fresh paint throughout, with ample natural light streaming through large, energy-efficient windows. The wood-burning fireplace and open floor plan seamlessly connect the living room to the dining area, creating an ideal space for entertaining or cozy family dinners. The kitchen is equipped with new appliances, ample counter space, and numerous cabinets. The adjacent dining area provides the perfect spot for enjoying morning coffee or casual meals, with a view of the backyard. Retreat to the primary suite, a true haven of relaxation. It features a spacious layout, dual walk-in closets, and an en-suite bathroom complete with a double vanity, soaking tub, and separate shower. Two additional bedrooms are generously sized, offering flexibility for guest accommodation, a home office, or hobbies. Exteriorly, the home's new roof and durable brick facade contribute to both its aesthetic appeal and lasting value. The front yard provides excellent curb appeal, while the private backyard offers a serene escape with ample space for outdoor activities or gardening. Enjoy evening barbecues on the patio, perfectly positioned for relaxation and gatherings. With proximity to local amenities, lake activities, shopping, and schools, this home provides the convenience and charm you're looking for. Embrace comfortable living in this wonderful Whitehouse, TX home, ready to cater to your lifestyle needs.
Sold
Price Unknown
1729 Sapphire Cay, Whitehouse, TX 75791
3beds
1,492sqft
Single Family Residence
Built in 1998
-- sqft lot
$250,500 Zestimate®
$--/sqft
$1,778 Estimated rent
Home value
$250,500
$233,000 - $268,000
$1,778/mo
Zestimate® history
Owner options
List your home for rent
$1,778/mo
Rent Zestimate®
Find your next renter with Zillow Rental Manager. Plus, with online applications, you can quickly screen prospective tenants – for free.
$1,778/mo
Rent Zestimate®
Refinance and save
Refinancing to a lower rate could help reduce your monthly payments and save thousands over the life of the loan.
Explore your selling options
Work with a Zillow partner agent
Leverage their expertise and Zillow's premium Showcase listings to get your home seen by more buyers.
Get startedList with your own agent
Get your home in front of millions of buyers by listing it on Zillow.
Learn how to do itSell it yourself
Take full control of how buyers see your home on Zillow by listing For Sale by Owner (FSBO).
List your homeWhat's special
Wood-burning fireplacePrivate backyardOpen floor planNew appliancesEn-suite bathroomDurable brick facadeSoaking tub
Zillow last checked:
Listing updated:
Listed by:
Cheri Brittain 214-563-5179,
Coldwell Banker Apex - Tyler
Bought with:
Lauren Duren, TREC# 0757526
Source: GTARMLS,MLS#: 25014775
Facts & features
Interior
Bedrooms & bathrooms
- Bedrooms: 3
- Bathrooms: 2
- Full bathrooms: 2
Rooms
- Room types: Utility Room, 1 Living Area
Bedroom
- Features: Walk-In Closet(s)
Bedroom 1
- Area: 165
- Dimensions: 11 x 15
Bedroom 2
- Area: 144
- Dimensions: 12 x 12
Bedroom 3
- Area: 100
- Dimensions: 10 x 10
Bathroom
- Features: Shower and Tub, Shower/Tub, Separate Lavatories, Separate Walk-In Closets, Vinyl Tile, Soaking Tub
Kitchen
- Features: Kitchen/Eating Combo
Living room
- Area: 195
- Dimensions: 13 x 15
Heating
- Central/Electric, Fireplace(s)
Cooling
- Central Electric, Ceiling Fan(s)
Appliances
- Included: Range/Oven-Electric, Dishwasher, Disposal, Microwave, Refrigerator
Features
- Ceiling Fan(s), Vaulted Ceiling(s)
- Flooring: Vinyl Plank
- Number of fireplaces: 1
- Fireplace features: One Wood Burning
Interior area
- Total structure area: 1,492
- Total interior livable area: 1,492 sqft
Property
Parking
- Total spaces: 2
- Parking features: Garage, Open
- Garage spaces: 2
- Has uncovered spaces: Yes
- Details: Garage Size: 441 SQFT
Features
- Levels: One
- Stories: 1
- Patio & porch: Patio Open, Patio Covered
- Exterior features: Gutter(s)
- Pool features: None
- Fencing: Wood
Lot
- Features: Subdivision Lot
Details
- Additional structures: None, Kennel/Dog Run
- Parcel number: 185160000100042000
- Special conditions: None,As-Is Condition @ Closing
Construction
Type & style
- Home type: SingleFamily
- Architectural style: Traditional
- Property subtype: Single Family Residence
Materials
- Brick Veneer, Shingle
- Foundation: Slab
- Roof: Composition
Condition
- Year built: 1998
Utilities & green energy
- Sewer: Public Sewer
- Water: Public, Company: City Of Whitehouse
- Utilities for property: Underground Utilities, Cable Connected, Cable Available
Community & HOA
Community
- Security: Smoke Detector(s)
- Subdivision: WATERTON
HOA
- Has HOA: No
Location
- Region: Whitehouse
Financial & listing details
- Tax assessed value: $246,771
- Annual tax amount: $4,613
- Date on market: 10/3/2025
- Listing terms: Conventional,FHA,VA Loan,Must Qualify,Cash
- Road surface type: Paved
Price history
| Date | Event | Price |
|---|---|---|
| 11/13/2025 | Sold | -- |
Source:  GTARMLS #25014775 Report a problem GTARMLS #25014775 Report a problem | ||
| 10/21/2025 | Pending sale | $274,000$184/sqft |
Source: GTARMLS #25014775 Report a problem | ||
| 10/3/2025 | Price change | $274,000-1%$184/sqft |
Source: GTARMLS #25014775 Report a problem | ||
| 8/21/2025 | Price change | $276,700-3.5%$185/sqft |
Source: GTARMLS #25008774 Report a problem | ||
| 6/18/2025 | Price change | $286,700-0.3%$192/sqft |
Source: GTARMLS #25008774 Report a problem | ||
| 6/11/2025 | Price change | $287,700+0.3%$193/sqft |
Source: GTARMLS #25008774 Report a problem | ||
| 6/9/2025 | Listed for sale | $286,700$192/sqft |
Source: GTARMLS #25008774 Report a problem | ||
Public tax history
| Year | Property taxes | Tax assessment |
|---|---|---|
| 2024 | $948 | $246,771 +3.2% |
| 2023 | $948 -50.3% | $239,193 +13% |
| 2022 | $1,906 | $211,647 +22.6% |
| 2021 | $1,906 | $172,696 +4.5% |
| 2020 | $1,906 | $165,334 +3.9% |
| 2019 | $1,906 | $159,064 +7.9% |
| 2018 | $1,906 | $147,391 |
| 2017 | $1,906 | $147,391 +3.6% |
| 2016 | $1,906 -5.9% | $142,264 +3.5% |
| 2015 | $2,025 | $137,492 |
| 2014 | $2,025 | -- |
| 2013 | $2,025 | -- |
| 2012 | $2,025 | -- |
| 2011 | $2,025 | -- |
| 2010 | -- | $128,876 |
| 2009 | -- | $128,876 +0.2% |
| 2008 | -- | $128,600 +5% |
| 2007 | -- | $122,500 |
| 2006 | -- | $122,500 +6.7% |
| 2005 | -- | $114,800 -1.1% |
| 2004 | -- | $116,100 +2.7% |
| 2003 | -- | $113,100 +5.2% |
| 2002 | -- | $107,500 +2.9% |
| 2001 | -- | $104,500 +10.6% |
| 2000 | -- | $94,500 |
Find assessor info on the county website
Neighborhood: 75791
Nearby homes
- $266,5003 bd2 ba1.5k sqft1727 Sapphire Cay, Whitehouse, TX 75791Off Market

- $367,6004 bd3 ba2.5k sqft1731 Sapphire Cay, Whitehouse, TX 75791Off Market
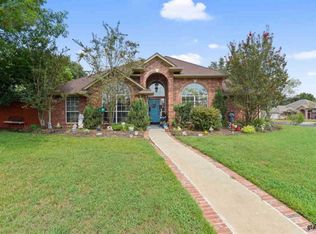
- $257,9003 bd2 ba1.5k sqft1809 Topaz Cv, Whitehouse, TX 75791Off Market
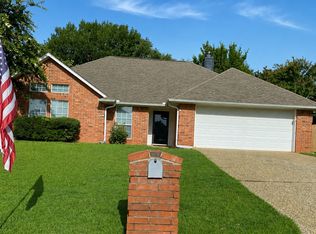
- $277,0003 bd2 ba1.7k sqft1807 Topaz Cv, Whitehouse, TX 75791Off Market

- $239,800-- bd-- ba1.3k sqft1725 Sapphire Cay, Whitehouse, TX 75791Off Market
- $315,9003 bd2 ba1.7k sqft1811 Topaz Cv, Whitehouse, TX 75791Off Market
- $274,0003 bd2 ba1.5k sqft1716 Sapphire Cay, Whitehouse, TX 75791Off Market
- $240,000-- bd2 ba1.3k sqft1714 Sapphire Cay, Whitehouse, TX 75791Off Market
Nearby schools
GreatSchools rating
- 8/10J W Holloway Sixth Grade SchoolGrades: 6Distance: 1.6 mi
- 7/10Whitehouse High SchoolGrades: 9-12Distance: 1.7 mi
- 8/10H L Higgins Elementary SchoolGrades: PK-5Distance: 1.9 mi
Schools provided by the listing agent
- Elementary: W L Higgins Elementary
- Middle: Whitehouse
- High: Whitehouse
Source: GTARMLS. This data may not be complete. We recommend contacting the local school district to confirm school assignments for this home.
Sell for more on Zillow
Get a Zillow Showcase℠ listing at no additional cost and you could sell for .
$250,500
2% more
+$5,010
With Zillow Showcase(estimated)
$255,510
- Texas
- Smith County
- Whitehouse
- 75791
- 1729 Sapphire Cay
Nearby cities
Nearby zip codes
Other Whitehouse Topics
