Skip main navigation
Contingent
  • $324,873

    1729 Tina Ln, Flossmoor, IL 60422

    4beds
    2,211sqft
    : 
    Loading
    Get pre-qualified
    Single Family Residence
    Built in 1974
    0.34 Acres Lot
    $-- Zestimate®
    $147/sqft
    $-- HOA

    What's special

    Neutral move-in-ready interiorSpacious l-shaped family roomConvenient newer half bathroomWelcoming foyerPreviously remodeled kitchenReal hardwood flooringStainless steel appliances
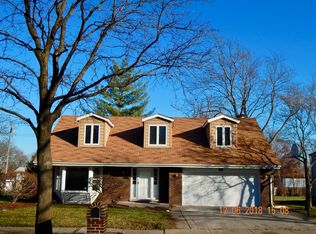
    ***$15,000 Price REDUCTION!***Classically comfortable and rarely found quad-level design set on an oversized 200-foot-deep lot offers abundant space for everyday living and weekend entertaining alike. Step inside and discover its neutral, move-in-ready interior. Welcoming foyer opens into an inviting living room surrounded by windows and real hardwood flooring that flows seamlessly into the formal dining room accented by a stylish designer-paneled wall. Previously remodeled kitchen features timeless warm cherry-hued cabinetry, stainless steel appliances, and sliding doors leading to a large deck overlooking the awesomely huge backyard. The bright lookout lower level offers a spacious L-shaped family room with brand-new carpeting, a convenient newer half bathroom, and a laundry/utility room complete with washer and dryer plus direct access to the attached 2-car garage. Upstairs, also with brand-new carpeting, you'll find 3 comfortable bedrooms including a master bedroom with a walk-in closet and separate dressing vanity area connected to a full bathroom with a double-sink vanity. Step up once more to the lifestyle-flexible 4th bedroom or additional recreation room designed to fit your changing needs. Easy to see and even easier to fall in love with, so schedule your private viewing before this wonderful find is gone!
    --
    on Zillow
    |
    395
    views
    |
    25
    saves
    |

    Likely to sell faster than

    Zillow last checked:

    Listed by:

    Thomas Domasik 708-923-0900,

    RE/MAX 10 in the Park

    Source: MRED as distributed by MLS GRID,MLS#: 12677998MLS Logo

      Facts & features

      Interior

      Bedrooms & bathrooms
      • Bedrooms: 4
      • Bathrooms: 2
      • Full bathrooms: 1
      • 1/2 bathrooms: 1
      Rooms
      • Room types: Foyer, Walk In Closet
      Primary bedroom
      • Features: Flooring (Carpet), Window Treatments (All)
      • Level: Second
      • Area: 182 Square Feet
      • Dimensions: 14X13
      Bedroom 2
      • Features: Flooring (Carpet), Window Treatments (All)
      • Level: Second
      • Area: 120 Square Feet
      • Dimensions: 12X10
      Bedroom 3
      • Features: Flooring (Carpet), Window Treatments (All)
      • Level: Second
      • Area: 120 Square Feet
      • Dimensions: 12X10
      Bedroom 4
      • Features: Flooring (Carpet), Window Treatments (All)
      • Level: Third
      • Area: 228 Square Feet
      • Dimensions: 19X12
      Dining room
      • Features: Flooring (Hardwood), Window Treatments (All)
      • Level: Main
      • Area: 121 Square Feet
      • Dimensions: 11X11
      Family room
      • Features: Flooring (Carpet)
      • Level: Lower
      • Area: 621 Square Feet
      • Dimensions: 27X23
      Foyer
      • Features: Flooring (Ceramic Tile)
      • Level: Main
      • Area: 60 Square Feet
      • Dimensions: 12X5
      Kitchen
      • Features: Kitchen (Eating Area-Table Space), Flooring (Ceramic Tile), Window Treatments (All)
      • Level: Main
      • Area: 154 Square Feet
      • Dimensions: 14X11
      Laundry
      • Features: Flooring (Vinyl)
      • Level: Lower
      • Area: 121 Square Feet
      • Dimensions: 11X11
      Living room
      • Features: Flooring (Hardwood), Window Treatments (All)
      • Level: Main
      • Area: 240 Square Feet
      • Dimensions: 20X12
      Walk in closet
      • Features: Flooring (Carpet)
      • Level: Second
      • Area: 40 Square Feet
      • Dimensions: 8X5
      Heating
      • Natural Gas, Forced Air
      Cooling
      • Central Air
      Appliances
      • Included: Range, Dishwasher, Refrigerator, Washer, Dryer, Disposal, Gas Water Heater
      • Laundry: Gas Dryer Hookup, In Unit, Sink
      Features
      • Built-in Features, Walk-In Closet(s)
      • Flooring: Hardwood
      • Windows: Screens
      • Basement: Finished,Crawl Space,Partial
      • Attic: Unfinished
      Interior area
      • Total structure area: 0
      • Total interior livable area: 2,211 sqft

      Property

      Parking
      • Total spaces: 2
      • Parking features: Asphalt, Garage Door Opener, Yes, Other, Attached, Garage
      • Attached garage spaces: 2
      • Has uncovered spaces: Yes
      Accessibility
      • Accessibility features: No Disability Access
      Features
      • Levels: Tri-Level
      • Patio & porch: Deck
      Lot
      • Size: 0.34 Acres
      • Dimensions: 75X200
      • Features: Landscaped
      Details
      • Additional structures: None
      • Parcel number: 32074070090000
      • Special conditions: None
      • Other equipment: Ceiling Fan(s), Sump Pump, Backup Sump Pump;

      Construction

      Type & style
      • Home type: SingleFamily
      • Property subtype: Single Family Residence
      Materials
      • Aluminum Siding
      • Foundation: Concrete Perimeter
      • Roof: Asphalt
      Condition
      • New construction: No
      • Year built: 1974
      Details
      • Builder model: SPLIT LEVEL

      Utilities & green energy

      • Electric: Circuit Breakers
      • Sewer: Public Sewer
      • Water: Lake Michigan

      Community & HOA

      Community
      • Features: Curbs, Sidewalks, Street Lights, Street Paved
      • Security: Carbon Monoxide Detector(s)
      • Subdivision: Pinehurst
      HOA
      • Services included: None
      Location
      • Region: Flossmoor

      Financial & listing details

      • Price per square foot: $147/sqft
      • Tax assessed value: $230,000
      • Annual tax amount: $8,755
      • Ownership: Fee Simple

        Estimated market value

        Not available

        Estimated sales range

        Not available

        Not available

        Price history

        DateEventPrice
        6/15/2026Listing removed$324,873$147/sqft
        Source: MRED as distributed by MLS GRID #12648004 Report a problem
        6/8/2026Price change$324,873-4.4%$147/sqft
        Source: MRED as distributed by MLS GRID #12648004 Report a problem
        5/16/2026Listed for sale$339,873+101.1%$154/sqft
        Source: MRED as distributed by MLS GRID #12648004 Report a problem
        10/31/2011Sold$169,000-0.5%$76/sqft
        Source: MRED as distributed by MLS GRID #07899036 Report a problem
        8/14/2011Price change$169,900-5.6%$77/sqft
        Source: Keller Williams Preferred Realty #07853467 Report a problem
        7/26/2011Price change$179,900-2.7%$81/sqft
        Source: Keller Williams Preferred Realty #07853467 Report a problem
        7/13/2011Price change$184,900-7.5%$84/sqft
        Source: Keller Williams Preferred Realty #07853467 Report a problem
        6/6/2011Price change$199,900-4.8%$90/sqft
        Source: Pro-Team #07796314 Report a problem
        6/5/2011Price change$210,000-3.2%$95/sqft
        Source: Pro-Team #07796314 Report a problem
        5/4/2011Listed for sale$217,000+14.3%$98/sqft
        Source: BIRDVIEW Technologies. Inc. #07796314 Report a problem
        11/18/2008Sold$189,900+2.1%$86/sqft
        Source: MRED as distributed by MLS GRID #06956750 Report a problem
        5/29/2007Sold$186,000+24.8%$84/sqft
        Source: Public Record Report a problem
        5/21/2003Sold$149,000-3.9%$67/sqft
        Source: Public Record Report a problem
        12/3/1996Sold$155,000$70/sqft
        Source: Public Record Report a problem

        Public tax history

        YearProperty taxesTax assessment
        2024-- $23,000
        2023$8,383 +43.8%$23,000 +61.2%
        2022$5,829 -0.8%$14,267
        2021$5,877 +2.2%$14,267
        2020$5,749 -26.7%$14,267 -20.9%
        2019$7,840 +4%$18,026
        2018$7,539 +1.4%$18,026
        2017$7,435 +7.5%$18,026 +15.5%
        2016$6,919 +0.5%$15,608
        2015$6,885 +1.6%$15,608
        2014$6,780 0%$15,608 -7.6%
        2013$6,783 -13.2%$16,900
        2012$7,811 +21.6%$16,900
        2011$6,424 -13.2%$16,900 -20.7%
        2010$7,402 +7.2%$21,300
        2009$6,906 -10%$21,300 -5%
        2008$7,671 +9.6%$22,422 +8.7%
        2007$7,000 +1.6%$20,636
        2006$6,891 +28.4%$20,636
        2005$5,367 -1.2%$20,636 +14.1%
        2004$5,433 -7.2%$18,078
        2003$5,853 +16.7%$18,078
        2002$5,016 +6.7%$18,078 +11.9%
        2001$4,700 +16.5%$16,160
        2000$4,035 -12.6%$16,160
        1999$4,617 $16,160
        Find assessor info on the county website

        Monthly payment

        Est. payment

        Payment breakdown

        Explore the cost of this home by adjusting the details. Changes won't be saved.
        All calculations are estimates and provided by Zillow, Inc. for informational purposes only. Actual amounts may vary.
        HOA fees may include property taxes on listings classified as Co-Ops. Contact the listing agent and/or owner for fee details.
        Mortgage interest rates are dependent on a number of factors, including credit score, down payment, and repayment length. Interest rate data provided by Zillow Group Marketplace, Inc. as of 1/1/1970 from various mortgage lenders with which we have lead or other similar arrangements; the Estimated Payment is an average of those rates.
        See how much you could borrow to make a competitive offer.

        Climate risks

        Neighborhood: 60422

        Getting around

        51 / 100
        Somewhat Walkable
        44 / 100
        Somewhat Bikeable

        Nearby schools

        GreatSchools rating
        Schools provided by the listing agent
        • Elementary: Flossmoor Hills Elementary Schoo
        • High: Homewood-Flossmoor High School
        • District: 161

        Source: MRED as distributed by MLS GRID. This data may not be complete. We recommend contacting the local school district to confirm school assignments for this home.

        A local agent can set up tours, give advice and negotiate with sellers.

        Browse local experts

        Similar homes