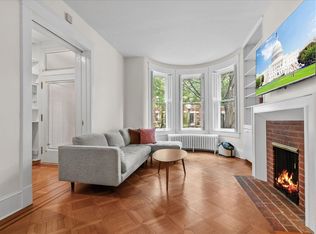
Outstanding value for a standout space welcome to your sun-drenched, treasure-of-a-remodeled home situated between the ever-popular Adams Morgan and the fashionable U St Corridor. This bright and open four-bedroom, top-floor duplex was taken down to the studs and exquisitely transformed into the fresh, open space you now see. With thoughtful attention paid to preserving original features like the pine floors and exposed brick, along with the addition of a brand new kitchen featuring stunning quartz countertops, stainless appliances, sleek hardware, and three full luxurious marble bathrooms every last inch of this space oozes charm. Your chance to live in one of the beautiful Victorian row homes that makes Dupont North so special, book an appointment to experience the magic of this space for yourself. Vouchers accepted; check DCHA limits.
Townhouse for rent
Townhouse
Available now
Cats, dogs OK
Air conditioner, central air, electric
Dryer in unit laundry
1 Parking space parking
Forced air, natural gas
What's special
Exposed brickSleek hardwareBrand new kitchenBeautiful victorian row homesStunning quartz countertopsStainless appliances
- 40 days |
- -- |
- -- |
Zillow last checked:
Listing updated:
District law requires that a housing provider state that the housing provider will not refuse to rent a rental unit to a person because the person will provide the rental payment, in whole or in part, through a voucher for rental housing assistance provided by the District or federal government.
Travel times

Let’s turn your rent into credit progress
Build credit history with every on-time payment and get credit for the payment you’re already making.
Facts & features
Interior
Bedrooms & bathrooms
- Bedrooms: 4
- Bathrooms: 3
- Full bathrooms: 3
Heating
- Forced Air, Natural Gas
Cooling
- Air Conditioner, Central Air, Electric
Appliances
- Included: Dishwasher, Dryer, Exhaust Fan, Garbage Disposal, Gas Water Heater, Oven/Range - Electric, Refrigerator, Washer, Water Heater
- Laundry: Dryer In Unit, Has Laundry, In Unit, Washer In Unit
Features
- 9'+ Ceilings, Exhaust Fan, High Ceilings
- Flooring: Ceramic, Hardwood
Interior area
- Total interior livable area: 3,111 sqft
Property
Parking
- Total spaces: 1
- Parking features: Off Street
- Details: Contact manager
Features
- Exterior features: 9'+ Ceilings
- Pool features: Contact manager
Construction
Type & style
- Home type: Townhouse
- Architectural style: Art Deco
- Property subtype: Townhouse
Materials
- Roof: Flat
Condition
- Year built: 1910
Utilities & green energy
- Utilities for property: Garbage
Building
Management
- Pets allowed: Yes
Community & HOA
Location
- Region: Washington
Financial & listing details
- Lease term: Contact For Details
Nearby apartments for rent


Price history
| Date | Event | Price |
|---|---|---|
| 10/19/2026 | Price change | $6,700-2.9%$2/sqft |
Source: Bright MLS #DCDC2278356 Report a problem | ||
| 9/22/2026 | Listed for rent | $6,900+130%$2/sqft |
Source: Bright MLS #DCDC2278356 Report a problem | ||
| 5/14/2013 | Listing removed | $3,000$1/sqft |
Source: e123Alicia Ingrid Vasques Report a problem | ||
| 4/8/2013 | Listed for rent | $3,000$1/sqft |
Source: e123Alicia Ingrid Vasques Report a problem | ||