Rare and unique townhome sanctuary, situated in the captivating southwest Longmont along a scenic greenway path. Immerse yourself in the breathtaking views of the mountains, with glimpses of Longs Peak, Flat Irons, Foothills, and Indian Peaks from various places throughout the home. This haven is nestled in a quiet neighborhood adorned with parks, lush greenspaces, and mature trees, creating a serene & peaceful atmosphere. Enjoy the convenience of easy access to the diagonal highway, connecting you to Boulder, Colorado, and offering a straightforward journey to Estes and Rocky Mountain NP. Impeccably designed with thick walls, this quality-built townhome showcases numerous upgrades. Professionally designed and painted, the home features a designer kitchen adorned with wood floors, stone inlay steps, and a gas oven. Granite countertops paired with Butcher Block countertops enhance the kitchen's aesthetic appeal, complemented by a large Farmhouse sink & a certified water filtration system. The living space is flooded with natural light thanks to numerous windows that frame picturesque views. Beautiful designer window shades add an extra layer of elegance. The large crawlspace with stand-up headspace, coupled with the attached 2-car garage, ensures ample storage. Ascend to the second level, where the primary bedroom awaits with a spacious walk-in closet & an en-suite bathroom featuring dual sinks and a large shower. For added convenience, the laundry with built-in storage is also on this level. Working from home is easy with a beautifully crafted custom-built desk featuring soft-closing drawers and a charming brick backsplash. The 2nd bedroom offers privacy with its own full bathroom, completing the perfect blend of functionality and sophistication. Embrace the warmth of a quiet neighborhood with wonderful neighbors and a close-knit community. With nearby shops, restaurants, & schools, this is not just a home – it's a lifestyle waiting to be embraced.
Sold for $500,000
$500,000
1729 Venice Lane, Longmont, CO 80503
2beds
1,446sqft
Townhouse
Built in 2007
-- sqft lot
$467,300 Zestimate®
$346/sqft
$2,397 Estimated rent
Home value
$467,300
$444,000 - $491,000
$2,397/mo
Zestimate® history
Owner options
List your home for rent
$2,397/mo
Rent Zestimate®
Find your next renter with Zillow Rental Manager. Plus, with online applications, you can quickly screen prospective tenants – for free.
$2,397/mo
Rent Zestimate®
Refinance and save
$3,195/mo
Est. payment
Refinancing to a lower rate could help reduce your monthly payments and save thousands over the life of the loan.
$3,195/mo
Est. payment
Explore your selling options
Work with a Zillow partner agent
Leverage their expertise and Zillow's premium Showcase listings to get your home seen by more buyers.
Get startedList with your own agent
Get your home in front of millions of buyers by listing it on Zillow.
Learn how to do itSell it yourself
Take full control of how buyers see your home on Zillow by listing For Sale by Owner (FSBO).
List your homeWhat's special
Flat ironsDual sinksImpeccably designedLarge farmhouse sinkSoft-closing drawersEn-suite bathroomSpacious walk-in closet
Zillow last checked:
Listing updated:
Listed by:
Andrew Rottner 720-745-2937 Andrew.Rottner@Redfin.com,
Redfin Corporation
Bought with:
Kelly Parker, 100081410
Coldwell Banker Realty - NoCo
Source: REcolorado as distributed by MLS GRID,MLS#: 5164353
Facts & features
Interior
Bedrooms & bathrooms
- Bedrooms: 2
- Bathrooms: 3
- Full bathrooms: 1
- 3/4 bathrooms: 1
- 1/2 bathrooms: 1
- Main level bathrooms: 1
Primary bedroom
- Description: Carpet Floors, Ceiling Fan, Walk-In Closet, En-Suite Bath
- Level: Upper
- Area: 196 Square Feet
- Dimensions: 14 x 14
Bedroom
- Description: Carpet Floors, En-Suite Bath
- Level: Upper
- Area: 168 Square Feet
- Dimensions: 12 x 14
Primary bathroom
- Description: Primary En-Suite Bath, Tile Floors, Dual Sinks With Countertops, Walk-In Shower
- Level: Upper
- Area: 30 Square Feet
- Dimensions: 6 x 5
Bathroom
- Description: Hardwood Floors, Pedestal Sink
- Level: Main
- Area: 30 Square Feet
- Dimensions: 5 x 6
Bathroom
- Description: Attached To Bedroom, Sink With Vanity, Tub/Shower Combination
- Level: Upper
- Area: 40 Square Feet
- Dimensions: 8 x 5
Dining room
- Description: Built-In Desk, Hardwood Floors, Chandelier, Open To Kitchen
- Level: Main
- Area: 192 Square Feet
- Dimensions: 12 x 16
Kitchen
- Description: Hardwood Floors, Granite + Butcher Block Countertops, Stainless Steel Appliances, Gas Range
- Level: Main
- Area: 143 Square Feet
- Dimensions: 11 x 13
Laundry
- Description: Closet, Stackable Washer And Dryer
- Level: Upper
Living room
- Description: Hardwood Floors, Chandelier
- Level: Main
- Area: 225 Square Feet
- Dimensions: 15 x 15
Heating
- Forced Air
Cooling
- Central Air
Appliances
- Included: Dishwasher, Disposal, Dryer, Gas Water Heater, Microwave, Oven, Range, Range Hood, Refrigerator, Washer, Water Purifier
- Laundry: In Unit
Features
- Block Counters, Built-in Features, Butcher Counters, Ceiling Fan(s), Entrance Foyer, Granite Counters, High Ceilings, High Speed Internet, Open Floorplan, Pantry, Smoke Free, Walk-In Closet(s)
- Flooring: Carpet, Stone, Vinyl, Wood
- Windows: Window Coverings
- Basement: Crawl Space
- Common walls with other units/homes: No One Above,No One Below,2+ Common Walls
Interior area
- Total structure area: 1,446
- Total interior livable area: 1,446 sqft
- Finished area above ground: 1,446
Property
Parking
- Total spaces: 2
- Parking features: Concrete, Dry Walled, Insulated Garage, Storage
- Attached garage spaces: 2
Features
- Levels: Two
- Stories: 2
- Entry location: Exterior Access
- Patio & porch: Covered, Deck, Front Porch
- Exterior features: Balcony, Gas Valve, Lighting, Rain Gutters
- Fencing: None
- Has view: Yes
- View description: Mountain(s)
Lot
- Features: Greenbelt, Landscaped, Near Public Transit, Open Space, Sprinklers In Front
Details
- Parcel number: R0511710
- Special conditions: Standard
Construction
Type & style
- Home type: Townhouse
- Property subtype: Townhouse
- Attached to another structure: Yes
Materials
- Brick, Frame, Vinyl Siding, Wood Siding
- Roof: Composition
Condition
- Year built: 2007
Utilities & green energy
- Sewer: Public Sewer
- Water: Public
- Utilities for property: Cable Available, Electricity Connected, Internet Access (Wired), Natural Gas Connected
Green energy
- Energy efficient items: Appliances, Water Heater
Community & HOA
Community
- Security: Carbon Monoxide Detector(s), Secured Garage/Parking
- Subdivision: Renaissance Flg 3
HOA
- Has HOA: Yes
- Services included: Reserve Fund, Exterior Maintenance w/out Roof, Insurance, Maintenance Grounds, Maintenance Structure, Recycling, Sewer, Snow Removal
- HOA fee: $255 monthly
- HOA name: Kingsbridge
- HOA phone: 866-473-2573
- Second HOA fee: $204 quarterly
- Second HOA name: Renaissance
- Second HOA phone: 866-473-2573
Location
- Region: Longmont
Financial & listing details
- Price per square foot: $346/sqft
- Tax assessed value: $525,500
- Annual tax amount: $2,685
- Date on market: 2/22/2024
- Listing terms: Cash,Conventional,FHA,VA Loan
- Exclusions: Seller's Personal Property.
- Ownership: Individual
- Electric utility on property: Yes
- Road surface type: Paved
Price history
| Date | Event | Price |
|---|---|---|
| 4/18/2024 | Sold | $500,000-3.8%$346/sqft |
Source:  REcolorado as distributed by MLS GRID #5164353 Report a problem REcolorado as distributed by MLS GRID #5164353 Report a problem | ||
| 3/18/2024 | Pending sale | $519,900$360/sqft |
Source: REcolorado as distributed by MLS GRID #5164353 Report a problem | ||
| 3/13/2024 | Price change | $519,900-1%$360/sqft |
Source: REcolorado as distributed by MLS GRID #5164353 Report a problem | ||
| 2/22/2024 | Listed for sale | $525,000+23.5%$363/sqft |
Source: REcolorado as distributed by MLS GRID #5164353 Report a problem | ||
| 2/26/2021 | Sold | $425,000$294/sqft |
Source:  IRES as distributed by MLS GRID #932300 Report a problem IRES as distributed by MLS GRID #932300 Report a problem | ||
| 2/9/2021 | Pending sale | $425,000$294/sqft |
Source: 8Z Real Estate #932300 Report a problem | ||
| 2/2/2021 | Listing removed | -- |
Source: Zillow Rental Manager Report a problem | ||
| 2/2/2021 | Listed for sale | $425,000+26.9%$294/sqft |
Source: IRES as distributed by MLS GRID #932300 Report a problem | ||
| 1/12/2021 | Price change | $2,050+5.1%$1/sqft |
Source: Zillow Rental Manager Report a problem | ||
| 1/8/2021 | Price change | $1,950-7.1%$1/sqft |
Source: Zillow Rental Manager Report a problem | ||
| 10/18/2020 | Listed for rent | $2,100+5.3%$1/sqft |
Source: Owner Report a problem | ||
| 7/7/2020 | Listing removed | $1,995$1/sqft |
Source: Owner Report a problem | ||
| 5/13/2020 | Listed for rent | $1,995$1/sqft |
Source: Owner Report a problem | ||
| 4/10/2020 | Listing removed | $1,995$1/sqft |
Source: Owner Report a problem | ||
| 4/5/2020 | Listed for rent | $1,995$1/sqft |
Source: Owner Report a problem | ||
| 2/21/2020 | Listing removed | $1,995$1/sqft |
Source: Owner Report a problem | ||
| 11/6/2019 | Price change | $1,995-11.3%$1/sqft |
Source: Owner Report a problem | ||
| 10/15/2019 | Price change | $2,250-6.3%$2/sqft |
Source: Owner Report a problem | ||
| 9/26/2019 | Price change | $2,400+9.1%$2/sqft |
Source: Owner Report a problem | ||
| 9/25/2019 | Listed for rent | $2,200$2/sqft |
Source: Owner Report a problem | ||
| 4/21/2016 | Listing removed | $335,000$232/sqft |
Source: 8z Real Estate #786635 Report a problem | ||
| 3/31/2016 | Pending sale | $335,000$232/sqft |
Source: 8z Real Estate #786635 Report a problem | ||
| 3/25/2016 | Listed for sale | $335,000+59.6%$232/sqft |
Source: 8z Real Estate #786635 Report a problem | ||
| 12/28/2007 | Sold | $209,900$145/sqft |
Source: Public Record Report a problem | ||
Public tax history
| Year | Property taxes | Tax assessment |
|---|---|---|
| 2025 | $2,922 +1.4% | $32,844 -4.1% |
| 2024 | $2,883 +7.4% | $34,237 -1% |
| 2023 | $2,685 -1.3% | $34,569 +27.4% |
| 2022 | $2,720 -0.9% | $27,133 -2.8% |
| 2021 | $2,744 | $27,914 -1.2% |
| 2020 | $2,744 +29.6% | $28,243 |
| 2019 | $2,117 | $28,243 +26.7% |
| 2018 | $2,117 | $22,291 -9.5% |
| 2017 | $2,117 +11.1% | $24,644 +23.6% |
| 2016 | $1,905 +4.9% | $19,932 +14.7% |
| 2015 | $1,816 +11.9% | $17,377 |
| 2014 | $1,623 +6.2% | $17,377 |
| 2013 | $1,528 +6.8% | $17,377 +5.5% |
| 2012 | $1,431 -7.2% | $16,477 |
| 2011 | $1,542 +1.8% | -- |
| 2010 | $1,514 -2.2% | $17,910 |
| 2009 | $1,548 +32.7% | $17,910 -11% |
| 2008 | $1,166 | $20,130 |
Find assessor info on the county website
Neighborhood: 80503
Nearby homes
- $484,4002 bd2 ba1.7k sqft1727 Venice Ln, Longmont, CO 80503Off Market
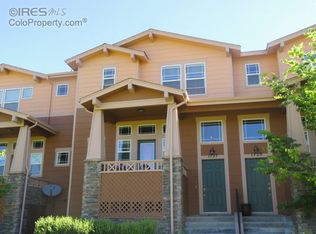
- $498,0002 bd3 ba1.4k sqft1731 Venice Ln, Longmont, CO 80503Sold

- $473,0002 bd2 ba1.7k sqft1733 Venice Ln, Longmont, CO 80503Off Market
- $490,0003 bd3 ba1.6k sqft1725 Venice Ln, Longmont, CO 80503Sold
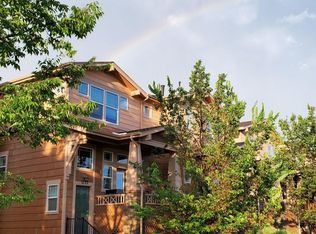
- $475,2002 bd2 ba1.6k sqft1735 Venice Ln, Longmont, CO 80503Off Market
- $430,8002 bd3 ba1.4k sqft1707 Venice Ln, Longmont, CO 80503Off Market
- $463,3002 bd3 ba1.7k sqft1705 Venice Ln, Longmont, CO 80503Off Market
- $482,8003 bd2 ba1.6k sqft1709 Venice Ln, Longmont, CO 80503Off Market
Nearby schools
GreatSchools rating
- 7/10Eagle Crest Elementary SchoolGrades: PK-5Distance: 0.6 mi
- 9/10Altona Middle SchoolGrades: 6-8Distance: 0.7 mi
- 8/10Silver Creek High SchoolGrades: 9-12Distance: 1.2 mi
Schools provided by the listing agent
- Elementary: Blue Mountain
- Middle: Altona
- High: Silver Creek
- District: St. Vrain Valley RE-1J
Source: REcolorado as distributed by MLS GRID. This data may not be complete. We recommend contacting the local school district to confirm school assignments for this home.
Get a cash offer in 3 minutes
Find out how much your home could sell for in as little as 3 minutes with a no-obligation cash offer.
Estimated market value
$467,300
Get a cash offer in 3 minutes
Find out how much your home could sell for in as little as 3 minutes with a no-obligation cash offer.
Estimated market value
$467,300
- Colorado
- Boulder County
- Longmont
- 80503
- 1729 Venice Lane
Nearby cities
Nearby neighborhoods
Nearby zip codes
Other Longmont Topics
