Exceptional Renovated Bungalow for Turnkey Buyer! This beautifully updated bungalow is perfect for buyers seeking a move-in ready home. The kitchen boasts brand new cabinets, luxurious quartz and granite countertops, and newer appliances. The spacious eat-in area provides ample room for dining and includes convenient storage below. The porch has been enclosed, adding extra living space, and a new attic access has been installed for ease of use. Modern comfort is assured with a HVAC system installed in 2024 and a tankless water heater. All windows on the main level have been replaced for improved efficiency, and an egress window has been added in the basement, making a conforming room possible. For those needing extra space, the expansive 23x40 garage comfortably accommodates three cars and includes a workshop area. An additional 11x13 shed offers even more storage options. The large backyard features a zipline, providing a fun and unique outdoor amenity. Gutter guards were installed for added protection from leaves.
Sold for $250,000
Zestimate®
$250,000
1729 W 4th St, Hastings, NE 68901
3beds
2baths
2,166sqft
Single Family Residence
Built in 1930
9,440 Square Feet Lot
$250,000 Zestimate®
$115/sqft
$1,667 Estimated rent
Home value
$250,000
$238,000 - $263,000
$1,667/mo
Zestimate® history
Owner options
List your home for rent
$1,667/mo
Rent Zestimate®
Find your next renter with Zillow Rental Manager. Plus, with online applications, you can quickly screen prospective tenants – for free.
$1,667/mo
Rent Zestimate®
Refinance and save
$1,357/mo
Est. payment
Refinancing to a lower rate could help reduce your monthly payments and save thousands over the life of the loan.
$1,357/mo
Est. payment
Explore your selling options
Work with a Zillow partner agent
Leverage their expertise and Zillow's premium Showcase listings to get your home seen by more buyers.
Get startedList with your own agent
Get your home in front of millions of buyers by listing it on Zillow.
Learn how to do itSell it yourself
Take full control of how buyers see your home on Zillow by listing For Sale by Owner (FSBO).
List your homeWhat's special
Tankless water heaterConvenient storage belowBeautifully updated bungalowNewer appliancesBrand new cabinetsSpacious eat-in area
Zillow last checked:
Listing updated:
Listed by:
Susan Spady,
Nebraska Realty Hastings
Bought with:
Jill Beyke
Nebraska Realty Hastings
Source: REALTORS of Greater Mid-Nebraska MLS,MLS#: 20260450
Facts & features
Interior
Bedrooms & bathrooms
- Bedrooms: 3
- Bathrooms: 2
- Main level bathrooms: 1
Rooms
- Room types: Workshop
Primary bedroom
- Level: M
- Area: 132.3
- Dimensions: 10.5 x 12.6
Bedroom 2
- Level: M
- Area: 120.75
- Dimensions: 11.5 x 10.5
Bedroom 3
- Level: B
- Area: 86
- Dimensions: 8.6 x 10
Bedroom 4
- Level: B
- Area: 109.76
- Dimensions: 9.8 x 11.2
Dining room
- Features: Living/Dining Combination, Wood
- Level: M
- Area: 173.66
- Dimensions: 12.06 x 14.4
Family room
- Features: Carpet
- Level: B
- Area: 190
- Dimensions: 15.2 x 12.5
Kitchen
- Features: Eat-in Kitchen, Wood
- Level: M
- Area: 174.11
- Dimensions: 11.5 x 15.14
Living room
- Features: Wood
- Level: M
- Area: 226.8
- Dimensions: 12.6 x 18
Basement
- Area: 1140
Heating
- Natural Gas
Cooling
- Central Air
Appliances
- Included: Electric Range, Dishwasher, Disposal, Refrigerator, Microwave, Electric Water Heater
- Laundry: In Basement
Features
- Ceiling Fan(s)
- Windows: Blinds
- Basement: Full
Interior area
- Total structure area: 2,280
- Total interior livable area: 2,166 sqft
- Finished area above ground: 1,140
- Finished area below ground: 1,140
Property
Parking
- Total spaces: 3
- Parking features: Detached, Garage Door Opener, Detached Garage
- Garage spaces: 3
Features
- Exterior features: Rain Gutters
- Fencing: Wood
- Waterfront features: None
Lot
- Size: 9,440 Square Feet
- Dimensions: 59X160
- Features: Landscaping: Auto Under sprinkler
Details
- Additional structures: Workshop, Storage Shed
- Parcel number: 010009295
- Zoning: R1
Construction
Type & style
- Home type: SingleFamily
- Architectural style: Bungalow
- Property subtype: Single Family Residence
Materials
- Frame, Vinyl Siding
- Roof: Asphalt
Condition
- Year built: 1930
Utilities & green energy
- Sewer: Public Sewer
- Water: Public
- Utilities for property: Natural Gas Connected, Electricity Connected, Cable Connected, Phone Connected
Community & HOA
Community
- Security: Smoke Detector(s)
- Subdivision: NE
Location
- Region: Hastings
Financial & listing details
- Price per square foot: $115/sqft
- Tax assessed value: $168,821
- Annual tax amount: $2,640
- Price range: $250K - $250K
- Date on market: 4/2/2026
- Cumulative days on market: 10 days
- Electric utility on property: Yes
- Road surface type: Paved
Price history
| Date | Event | Price |
|---|---|---|
| 7/1/2026 | Sold | $250,000-2%$115/sqft |
Source: REALTORS of Greater Mid-Nebraska MLS #20260450 Report a problem | ||
| 4/12/2026 | Pending sale | $255,000$118/sqft |
Source: REALTORS of Greater Mid-Nebraska MLS #20260450 Report a problem | ||
| 4/2/2026 | Listed for sale | $255,000$118/sqft |
Source: REALTORS of Greater Mid-Nebraska MLS #20260450 Report a problem | ||
Public tax history
| Year | Property taxes | Tax assessment |
|---|---|---|
| 2025 | $2,640 +4% | $168,821 +6.7% |
| 2024 | $2,537 -15.9% | $158,172 +8.2% |
| 2023 | $3,017 -7.4% | $146,208 +1.1% |
| 2022 | $3,258 +13.3% | $144,655 +10.3% |
| 2021 | $2,877 +1.3% | $131,203 +8.7% |
| 2020 | $2,841 +13% | $120,654 +7.1% |
| 2018 | $2,513 -0.1% | $112,655 |
| 2017 | $2,517 | $112,655 +8.2% |
| 2016 | -- | $104,155 |
| 2011 | -- | -- |
| 2010 | $2,043 +1.6% | $91,065 |
| 2009 | $2,010 | $91,065 |
Find assessor info on the county website
Neighborhood: 68901
Nearby homes
- $174,7002 bd1 ba972 sqft1723 W 4th St, Hastings, NE 68901Off Market
- $140,0003 bd1 ba1.2k sqft1733 W 4th St, Hastings, NE 68901Off Market
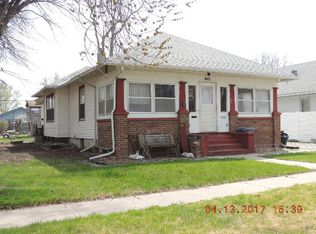
- $176,6002 bd2 ba1k sqft1719 W 4th St, Hastings, NE 68901Off Market
- $173,4002 bd2 ba1.3k sqft1737 W 4th St, Hastings, NE 68901Off Market
- $2,7002 bd1 ba910 sqft56 Nebraska, Hastings, NE 68901Off Market
- $31,800-- bd1 ba924 sqft56 Nebraska, Hastings, NE 68901Off Market
- $163,1002 bd2 ba878 sqft1715 W 4th St, Hastings, NE 68901Off Market
- $171,4003 bd2 ba1k sqft1741 W 4th St, Hastings, NE 68901Off Market
Nearby schools
GreatSchools rating
- 5/10Hawthorne Elementary SchoolGrades: PK-5Distance: 0.6 mi
- 4/10Hastings Middle SchoolGrades: 6-8Distance: 0.9 mi
- 3/10Hastings Senior High SchoolGrades: 9-12Distance: 1.2 mi
Schools provided by the listing agent
- Elementary: Hawthorne
- Middle: HMS
- High: HHS
Source: REALTORS of Greater Mid-Nebraska MLS. This data may not be complete. We recommend contacting the local school district to confirm school assignments for this home.


Get pre-qualified for a loan
At Zillow Home Loans, we can pre-qualify you in as little as 5 minutes with no impact to your credit score.An equal housing lender. NMLS #10287.
- Nebraska
- Adams County
- Hastings
- 68901
- 1729 W 4th St
