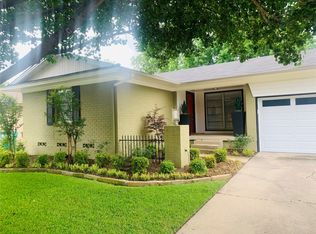
Dream no more - this beauty just about has it all! Incredible Mid-Century gem boasts 3 bedrooms, 3 full baths, a backyard oasis with a sparkling pool and huge covered patio for ultimate relaxation and entertainment. Immerse yourself in luxury - updated to the max - features include refinished original hardwood floors with the charm you have been looking for, sleek porcelain tile in soft colors that let you show off your sense of style, upgraded granite countertops throughout. Indulge in the dual shower master bath, high vanity with double sinks to give you space plus his and her wi closets. Envision your perfect lifestyle in the versatile bonus flex room—ideal for a 4th bedroom, office, or huge family retreat. Feel the warmth of your home the minute you drive up. Gas hookups outside for grilling or a firepit, and inside for a potential fireplace. This is more than a house; it's a beautiful haven waiting to embrace you. Step into your dream home and make it yours - do not miss out!
Sold
Price Unknown
1729 Westchester St, Denton, TX 76201
3beds
2,170sqft
Single Family Residence
Built in 1963
8,145 Square Feet Lot
$389,400 Zestimate®
$--/sqft
$2,597 Estimated rent
Home value
$389,400
$370,000 - $409,000
$2,597/mo
Zestimate® history
Owner options
List your home for rent
$2,597/mo
Rent Zestimate®
Find your next renter with Zillow Rental Manager. Plus, with online applications, you can quickly screen prospective tenants – for free.
$2,597/mo
Rent Zestimate®
Refinance and save
Refinancing to a lower rate could help reduce your monthly payments and save thousands over the life of the loan.
Explore your selling options
Work with a Zillow partner agent
Leverage their expertise and Zillow's premium Showcase listings to get your home seen by more buyers.
Get startedList with your own agent
Get your home in front of millions of buyers by listing it on Zillow.
Learn how to do itSell it yourself
Take full control of how buyers see your home on Zillow by listing For Sale by Owner (FSBO).
List your homeWhat's special
Zillow last checked:
Listing updated:
Listed by:
Barbara Farner 0299650 972-208-1200,
Classic Realty Group 972-208-1200,
Lori Taylor 0449596 817-937-9424,
Classic Realty Group
Bought with:
Sophie Diaz
Sophie Tel Diaz Real Estate
Source: NTREIS,MLS#: 20604227
Facts & features
Interior
Bedrooms & bathrooms
- Bedrooms: 3
- Bathrooms: 3
- Full bathrooms: 3
Primary bedroom
- Features: Dual Sinks, En Suite Bathroom, Separate Shower
- Level: First
- Dimensions: 14 x 12
Bedroom
- Features: Ceiling Fan(s)
- Level: First
- Dimensions: 12 x 11
Bedroom
- Features: Ceiling Fan(s)
- Level: First
- Dimensions: 12 x 11
Den
- Features: Ceiling Fan(s)
- Level: First
- Dimensions: 25 x 20
Dining room
- Level: First
- Dimensions: 12 x 12
Kitchen
- Features: Granite Counters, Kitchen Island, Pantry
- Level: First
- Dimensions: 11 x 9
Living room
- Level: First
- Dimensions: 15 x 14
Heating
- Central, Natural Gas
Cooling
- Central Air, Ceiling Fan(s), Window Unit(s)
Appliances
- Included: Some Gas Appliances, Dishwasher, Disposal, Gas Range, Gas Water Heater, Plumbed For Gas, Vented Exhaust Fan
- Laundry: Washer Hookup, Electric Dryer Hookup
Features
- Chandelier, Decorative/Designer Lighting Fixtures, Double Vanity, Granite Counters, High Speed Internet, Kitchen Island, Open Floorplan, Pantry, Cable TV, Walk-In Closet(s)
- Flooring: Carpet, Ceramic Tile, Hardwood, Tile
- Windows: Skylight(s), Window Coverings
- Has basement: No
- Has fireplace: No
Interior area
- Total interior livable area: 2,170 sqft
Property
Parking
- Parking features: Concrete, Driveway, No Garage, Outside
- Has uncovered spaces: Yes
Features
- Levels: One
- Stories: 1
- Patio & porch: Front Porch, Patio, Covered
- Exterior features: Lighting, Private Yard, Storage
- Has private pool: Yes
- Pool features: Gunite, In Ground, Outdoor Pool, Pool, Private
- Fencing: Back Yard,Fenced,Gate,Perimeter,Wood
Lot
- Size: 8,145 Square Feet
- Features: Back Yard, Interior Lot, Lawn, Landscaped, Subdivision, Sprinkler System, Few Trees
- Residential vegetation: Grassed
Details
- Additional structures: Shed(s), Storage
- Parcel number: R21404
Construction
Type & style
- Home type: SingleFamily
- Architectural style: Mid-Century Modern,Detached
- Property subtype: Single Family Residence
Materials
- Brick
- Foundation: Pillar/Post/Pier
- Roof: Composition
Condition
- Year built: 1963
Utilities & green energy
- Sewer: Public Sewer
- Water: Public
- Utilities for property: Electricity Connected, Natural Gas Available, Sewer Available, Separate Meters, Underground Utilities, Water Available, Cable Available
Community & HOA
Community
- Features: Curbs, Sidewalks
- Subdivision: Westchester Park
HOA
- Has HOA: No
Location
- Region: Denton
Financial & listing details
- Tax assessed value: $394,616
- Annual tax amount: $5,787
- Date on market: 5/2/2024
- Cumulative days on market: 5 days
- Listing terms: Cash,Conventional,FHA,VA Loan
- Exclusions: Decorations, Pots and Plants, All Staging inside and outside, Refrigerators
- Electric utility on property: Yes
Price history
| Date | Event | Price |
|---|---|---|
| 5/31/2024 | Sold | -- |
Source: NTREIS #20604227 Report a problem | ||
| 5/16/2024 | Pending sale | $400,000$184/sqft |
Source: NTREIS #20604227 Report a problem | ||
| 5/14/2024 | Contingent | $400,000$184/sqft |
Source: NTREIS #20604227 Report a problem | ||
| 5/2/2024 | Listed for sale | $400,000+185.7%$184/sqft |
Source: NTREIS #20604227 Report a problem | ||
| 11/22/2013 | Sold | -- |
Source: Agent Provided Report a problem | ||
| 9/27/2013 | Listed for sale | $140,000$65/sqft |
Source: RE/MAX Premier IV #12031382 Report a problem | ||
Public tax history
| Year | Property taxes | Tax assessment |
|---|---|---|
| 2025 | $7,846 +18.7% | $394,616 +15.3% |
| 2024 | $6,608 +14.2% | $342,354 +13% |
| 2023 | $5,787 +5.1% | $303,087 +16.8% |
| 2022 | $5,507 +9.1% | $259,423 +11.1% |
| 2021 | $5,048 +5.9% | $233,608 +8.9% |
| 2020 | $4,767 -4% | $214,433 -1.3% |
| 2019 | $4,965 +7% | $217,197 +11.7% |
| 2018 | $4,641 +11.3% | $194,495 +14.6% |
| 2017 | $4,169 | $169,757 +0.7% |
| 2016 | $4,169 +26.3% | $168,651 +5.1% |
| 2015 | $3,301 | $160,532 +21.7% |
| 2014 | $3,301 | $131,927 +9.2% |
| 2013 | $3,301 | $120,843 +1.5% |
| 2012 | -- | $119,038 -4.2% |
| 2011 | -- | $124,302 +1.2% |
| 2010 | -- | $122,781 -2% |
| 2009 | -- | $125,258 -0.6% |
| 2007 | $3,008 -5.9% | $125,989 -2.4% |
| 2006 | $3,198 +3.9% | $129,029 +3.5% |
| 2005 | $3,078 | $124,680 -4.5% |
| 2004 | -- | $130,542 +6.8% |
| 2003 | -- | $122,211 +15.1% |
| 2002 | -- | $106,176 +3.1% |
| 2001 | -- | $102,993 |
Find assessor info on the county website
Neighborhood: Pecan
Nearby homes
- $329,0003 bd2 ba1.7k sqft1725 Westchester St, Denton, TX 76201Off Market
- $249,5003 bd2 ba1.1k sqft1801 Westchester St, Denton, TX 76201Off Market
- $277,5003 bd2 ba1.3k sqft1721 Westchester St, Denton, TX 76201Off Market
- $--3 bd2 ba1.2k sqft1805 Westchester St, Denton, TX 76201Sold
- $273,8343 bd2 ba1.4k sqft1728 Cordell St, Denton, TX 76201Off Market
- $263,3003 bd2 ba1.6k sqft1800 Cordell St, Denton, TX 76201Off Market
- $266,9003 bd2 ba1.1k sqft1724 Cordell St, Denton, TX 76201Off Market
- $253,5004 bd2 ba1.2k sqft1728 Westchester St, Denton, TX 76201Off Market
Nearby schools
GreatSchools rating
- 6/10Newton Rayzor Elementary SchoolGrades: PK-5Distance: 0.2 mi
- 5/10Calhoun Middle SchoolGrades: 6-8Distance: 0.3 mi
- 5/10Denton High SchoolGrades: 9-12Distance: 1.8 mi
Schools provided by the listing agent
- Elementary: Newton Rayzor
- Middle: Calhoun
- High: Denton
- District: Denton ISD
Source: NTREIS. This data may not be complete. We recommend contacting the local school district to confirm school assignments for this home.
Get a cash offer in 3 minutes
Find out how much your home could sell for in as little as 3 minutes with a no-obligation cash offer.
Estimated market value
$389,400
Get a cash offer in 3 minutes
Find out how much your home could sell for in as little as 3 minutes with a no-obligation cash offer.
Estimated market value
$389,400
- Texas
- Denton County
- Denton
- 76201
- Pecan
- 1729 Westchester St
Nearby cities
Nearby neighborhoods
Nearby zip codes
Other Denton Topics
