Welcome Home to Johns Lake Landing, where Breathtaking Lake Views and Luxury Living Await! With serene lake views that greet you each day and resort-style living just outside your door, this stunning home features the highly sought-after Boulevard floorplan, known for its spacious design and exceptional flow. From the moment you walk in, you’ll be welcomed by luxury laminate flooring that runs throughout, setting the stage for a home filled with warmth and upscale charm. A private bedroom with full bathroom offers the perfect retreat for guests or extended family off the front entrance. Just around the corner, a dedicated study/den/office space with a built-in wet bar provides the ideal setting for remote work, hobbies, or a quiet retreat. The open-concept kitchen and living space is a true showpiece, designed to impress with top-of-the-line appliances, endless cabinetry with under-mount lighting and drawer pull outs, quartz countertops , and a layout made for entertaining. A separate bonus area includes two spacious bedrooms and a full bathroom, offering versatility for family or visitors. Tucked away for ultimate privacy, the master ensuite is a true sanctuary. Overlooking the sparkling pool area, it features a spa-worthy bathroom with a separate shower and soaking tub, along with a custom closet to keep everything beautifully organized. Step outside into your private backyard oasis complete with travertine tile, a hot tub, and a resort-style pool, all framed by the calm and beauty of the surrounding area. Home features plantation shutters in the front and sides of the home. Enjoy recent updates including a new pool pump (2024) and exterior home repaint (2024) for worry-free living. All of this in a prime location, just minutes to shopping, dining, A-rated schools, theme parks, and Costco! Don’t miss your chance to own one of the most desirable floorplans in the area and a true gem of a community to call home, schedule your private showing today!
Sold for $840,000
$840,000
17290 HICKORY WIND DRIVE, CLERMONT, FL 34711
4beds
3,172sqft
Single Family Residence
Built in 2020
0.26 Acres Lot
$833,200 Zestimate®
$265/sqft
$4,705 Estimated rent
Home value
$833,200
$767,000 - $908,000
$4,705/mo
Zestimate® history
Owner options
List your home for rent
$4,705/mo
Rent Zestimate®
Find your next renter with Zillow Rental Manager. Plus, with online applications, you can quickly screen prospective tenants – for free.
$4,705/mo
Rent Zestimate®
Refinance and save
$5,708/mo
Est. payment
Refinancing to a lower rate could help reduce your monthly payments and save thousands over the life of the loan.
$5,708/mo
Est. payment
Explore your selling options
Work with a Zillow partner agent
Leverage their expertise and Zillow's premium Showcase listings to get your home seen by more buyers.
Get startedList with your own agent
Get your home in front of millions of buyers by listing it on Zillow.
Learn how to do itSell it yourself
Take full control of how buyers see your home on Zillow by listing For Sale by Owner (FSBO).
List your homeWhat's special
Resort-style poolHot tubQuartz countertopsPrivate backyard oasisBreathtaking lake viewsTop-of-the-line appliancesTravertine tile
Zillow last checked:
Listing updated:
Listed by:
Kaitlin Sidders 407-797-2985,
HOGAN REALTY GROUP INC 321-474-2004
Bought with:
Michelle Atwell, 3608517
LOGAN LAND & HOMES, INC.
Source: Stellar MLS,MLS#: O6319627 Originating MLS: Orlando Regional
Originating MLS: Orlando Regional
Facts & features
Interior
Bedrooms & bathrooms
- Bedrooms: 4
- Bathrooms: 4
- Full bathrooms: 3
- 1/2 bathrooms: 1
Rooms
- Room types: Den/Library/Office
Other
- Features: Built-in Closet
- Level: First
- Area: 168 Square Feet
- Dimensions: 12x14
Primary bedroom
- Features: Walk-In Closet(s)
- Level: First
- Area: 375 Square Feet
- Dimensions: 15x25
Bedroom 1
- Features: Built-in Closet
- Level: First
- Area: 154 Square Feet
- Dimensions: 11x14
Bedroom 2
- Features: Built-in Closet
- Level: First
- Area: 154 Square Feet
- Dimensions: 11x14
Bonus room
- Features: No Closet
- Level: First
- Area: 140 Square Feet
- Dimensions: 10x14
Den
- Features: Wet Bar
- Level: First
- Area: 204 Square Feet
- Dimensions: 12x17
Dining room
- Level: First
- Area: 144 Square Feet
- Dimensions: 12x12
Kitchen
- Level: First
- Area: 391 Square Feet
- Dimensions: 23x17
Living room
- Level: First
- Area: 750 Square Feet
- Dimensions: 30x25
Heating
- Central
Cooling
- Central Air
Appliances
- Included: Bar Fridge, Oven, Convection Oven, Cooktop, Dishwasher, Dryer, Microwave, Range Hood, Refrigerator, Washer, Wine Refrigerator
- Laundry: Laundry Room
Features
- Ceiling Fan(s), Eating Space In Kitchen, Kitchen/Family Room Combo, Open Floorplan, Pest Guard System, Smart Home, Thermostat, Walk-In Closet(s), Wet Bar
- Flooring: Carpet, Laminate, Tile
- Doors: Outdoor Grill
- Windows: Rods, Shades, Shutters, Window Treatments
- Has fireplace: No
Interior area
- Total structure area: 4,176
- Total interior livable area: 3,172 sqft
Property
Parking
- Total spaces: 3
- Parking features: Oversized
- Attached garage spaces: 3
Features
- Levels: One
- Stories: 1
- Patio & porch: Covered, Front Porch, Patio, Screened
- Exterior features: Irrigation System, Outdoor Grill, Rain Gutters, Sidewalk
- Has private pool: Yes
- Pool features: Gunite, Heated, Lighting, Pool Alarm, Salt Water, Screen Enclosure, Tile
- Has spa: Yes
- Spa features: Heated
- Fencing: Vinyl
- Has view: Yes
- View description: Pool, Lake
- Has water view: Yes
- Water view: Lake
- Waterfront features: Lake
Lot
- Size: 0.26 Acres
- Features: Landscaped, Oversized Lot
- Residential vegetation: Trees/Landscaped
Details
- Parcel number: 262226020800014700
- Zoning: X
- Special conditions: None
Construction
Type & style
- Home type: SingleFamily
- Property subtype: Single Family Residence
Materials
- Stucco
- Foundation: Slab
- Roof: Shingle
Condition
- New construction: No
- Year built: 2020
Details
- Builder model: Boulevard
- Builder name: David Weekley
Utilities & green energy
- Sewer: Public Sewer
- Water: Public
- Utilities for property: Cable Connected, Electricity Connected, Public
Community & HOA
Community
- Features: Lake, Playground, Pool
- Security: Security System, Smoke Detector(s)
- Pet fee: $0 monthly
- Subdivision: JOHNS LAKE LNDG PH 5
HOA
- Has HOA: Yes
- Amenities included: Playground, Pool
- Services included: Common Area Taxes, Community Pool
- HOA fee: $71 monthly
- HOA name: Glenn Broderick
- HOA phone: 407-647-2622
Location
- Region: Clermont
Financial & listing details
- Price per square foot: $265/sqft
- Tax assessed value: $691,193
- Annual tax amount: $8,522
- Date on market: 6/19/2025
- Cumulative days on market: 5 days
- Listing terms: Cash,Conventional,VA Loan
- Ownership: Fee Simple
- Total actual rent: 0
- Electric utility on property: Yes
- Road surface type: Paved
Price history
| Date | Event | Price |
|---|---|---|
| 7/25/2025 | Sold | $840,000-1.1%$265/sqft |
Source:  Stellar MLS #O6319627 Report a problem Stellar MLS #O6319627 Report a problem | ||
| 6/25/2025 | Pending sale | $849,000$268/sqft |
Source: Stellar MLS #O6319627 Report a problem | ||
| 6/19/2025 | Listed for sale | $849,000+5.5%$268/sqft |
Source: Stellar MLS #O6319627 Report a problem | ||
| 5/18/2023 | Sold | $805,000-1.2%$254/sqft |
Source: Public Record Report a problem | ||
| 4/3/2023 | Pending sale | $815,000$257/sqft |
Source: Stellar MLS #G5066890 Report a problem | ||
| 4/1/2023 | Listed for sale | $815,000+56.9%$257/sqft |
Source: Stellar MLS #G5066890 Report a problem | ||
| 9/22/2020 | Sold | $519,300$164/sqft |
Source: Public Record Report a problem | ||
Public tax history
| Year | Property taxes | Tax assessment |
|---|---|---|
| 2025 | $9,722 +9.5% | $678,390 +10% |
| 2024 | $8,877 +11.7% | $616,725 +20.3% |
| 2023 | $7,946 +12% | $512,560 +10% |
| 2022 | $7,096 +25.2% | $465,970 +21.8% |
| 2021 | $5,669 +556.2% | $382,462 +512.5% |
| 2020 | $864 | $62,438 |
Find assessor info on the county website
Neighborhood: 34711
Nearby homes
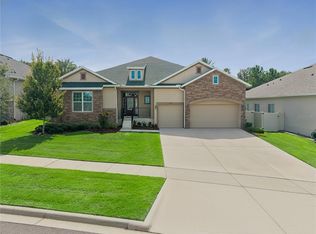
- $695,0004 bd4 ba3.2k sqft17286 Hickory Wind Dr, Clermont, FL 34711For Sale
- $1,054,9005 bd5 ba4.4k sqft13036 Shady Retreat Loop, Clermont, FL 34711Off Market
- $788,3004 bd3 ba4.1k sqft13032 Shady Retreat Loop, Clermont, FL 34711Off Market
- $790,0004 bd2 ba3.2k sqft17282 Hickory Wind Dr, Clermont, FL 34711Off Market
- $707,0003 bd2 ba3.1k sqft17285 Hickory Wind Dr, Clermont, FL 34711Off Market
- $59,940-- bd-- ba-- sqft17289 Hickory Wind Dr, Clermont, FL 34711Off Market
- $935,1004 bd5 ba3.9k sqft17281 Hickory Wind Dr, Clermont, FL 34711Off Market
- $736,8004 bd4 ba3.2k sqft17278 Hickory Wind Dr, Clermont, FL 34711Off Market
Nearby schools
GreatSchools rating
- 6/10Grassy Lake Elementary SchoolGrades: PK-5Distance: 4.8 mi
- 8/10East Ridge Middle SchoolGrades: 6-8Distance: 3 mi
- 5/10East Ridge High SchoolGrades: 9-12Distance: 2.7 mi
Schools provided by the listing agent
- Elementary: Grassy Lake Elementary
- Middle: East Ridge Middle
- High: East Ridge High
Source: Stellar MLS. This data may not be complete. We recommend contacting the local school district to confirm school assignments for this home.
Get a cash offer in 3 minutes
Find out how much your home could sell for in as little as 3 minutes with a no-obligation cash offer.
Estimated market value
$833,200
Get a cash offer in 3 minutes
Find out how much your home could sell for in as little as 3 minutes with a no-obligation cash offer.
Estimated market value
$833,200
- Florida
- Lake County
- Clermont
- 34711
- 17290 HICKORY WIND DRIVE
Nearby cities
Nearby zip codes
Other Clermont Topics
