Welcome home to your own private and serene 5-acre forested lot complete with a fabulous home and the ultimate shop/barn! Located in quaint and desirable Beavercreek, this property is just minutes away from most amenities, but feels a world away. Nestled in the trees on a circular driveway is a beautiful Marlette home on a permanent foundation that has ample space, a light and bright open floor plan, and abundant storage. The home, the well house, and the attached 2-car garage each have a brand-new roof (tear off). And don't overlook the very unique underground Bunker beneath the porch. Use your imagination for possible uses for this 10'X20' concrete room w/ metal door: root, fruit, or wine cellar, dark room for photography, storage, bomb shelter, keep valuables away from fire? Endless... Now, just up the drive is the Mega shop you have been dreaming about! Massive 32'X72' shop (or barn) with huge, floored, 2nd-level mezzanine. Two roll-up doors in front. Double over-sized rear exterior doors. This shop has space to house a full-sized RV, along with a boat, tractor and other toys. The shop is insulated and plumbed for water. It has a full concrete floor, large concrete parking pad out front, and 220V electrical. Room to section off a portion for a workshop or livestock. Whatever you desire. Better hurry to make your move now on this one-of-a-kind property before it's too late. You'll be glad you did!
Sold
$685,000
17290 S Burk Rd, Beavercreek, OR 97004
3beds
1,760sqft
Residential, Manufactured Home
Built in 1998
5 Acres Lot
$-- Zestimate®
$389/sqft
$-- Estimated rent
Home value
Not available
Estimated sales range
Not available
Not available
Zestimate® history
Owner options
List your home for rent
Find your next renter with Zillow Rental Manager. Plus, with online applications, you can quickly screen prospective tenants – for free.
Refinance and save
$4,430/mo
Est. payment
Refinancing to a lower rate could help reduce your monthly payments and save thousands over the life of the loan.
$4,430/mo
Est. payment
Explore your selling options
Work with a Zillow partner agent
Leverage their expertise and Zillow's premium Showcase listings to get your home seen by more buyers.
Get startedList with your own agent
Get your home in front of millions of buyers by listing it on Zillow.
Learn how to do itSell it yourself
Take full control of how buyers see your home on Zillow by listing For Sale by Owner (FSBO).
List your homeWhat's special
Zillow last checked:
Listing updated:
Listed by:
Tracy Rynders 503-317-5499,
RE/MAX Equity Group
Bought with:
Liz Ellis, 201212771
Redfin
Source: RMLS (OR),MLS#: 24179485
Facts & features
Interior
Bedrooms & bathrooms
- Bedrooms: 3
- Bathrooms: 2
- Full bathrooms: 2
- Main level bathrooms: 2
Rooms
- Room types: Mud Room, Bedroom 2, Bedroom 3, Dining Room, Family Room, Kitchen, Living Room, Primary Bedroom
Primary bedroom
- Features: Bathroom, Double Sinks, Ensuite, Soaking Tub, Walkin Closet, Walkin Shower, Wallto Wall Carpet
- Level: Main
- Area: 156
- Dimensions: 12 x 13
Bedroom 2
- Features: Closet, Wallto Wall Carpet
- Level: Main
- Area: 130
- Dimensions: 10 x 13
Bedroom 3
- Features: Closet, Wallto Wall Carpet
- Level: Main
- Area: 100
- Dimensions: 10 x 10
Dining room
- Features: Formal, Vaulted Ceiling, Wallto Wall Carpet
- Level: Main
- Area: 110
- Dimensions: 10 x 11
Family room
- Features: Vaulted Ceiling, Wallto Wall Carpet
- Level: Main
- Area: 180
- Dimensions: 12 x 15
Kitchen
- Features: Builtin Range, Dishwasher, Eating Area, Island, Pantry, Builtin Oven, Vinyl Floor
- Level: Main
- Area: 240
- Width: 20
Living room
- Features: Vaulted Ceiling, Wallto Wall Carpet
- Level: Main
- Area: 225
- Dimensions: 15 x 15
Heating
- Forced Air
Appliances
- Included: Built In Oven, Cooktop, Dishwasher, Disposal, Free-Standing Refrigerator, Washer/Dryer, Built-In Range, Electric Water Heater
- Laundry: Laundry Room
Features
- High Speed Internet, Soaking Tub, Vaulted Ceiling(s), Built-in Features, Bathtub With Shower, Closet, Formal, Eat-in Kitchen, Kitchen Island, Pantry, Bathroom, Double Vanity, Walk-In Closet(s), Walkin Shower, Loft, Plumbed, Storage
- Flooring: Vinyl, Wall to Wall Carpet, Concrete
- Windows: Double Pane Windows, Vinyl Window Double Paned
- Basement: Other,Storage Space
Interior area
- Total structure area: 1,760
- Total interior livable area: 1,760 sqft
Property
Parking
- Total spaces: 2
- Parking features: Driveway, RV Access/Parking, RV Boat Storage, Garage Door Opener, Attached
- Attached garage spaces: 2
- Has uncovered spaces: Yes
Accessibility
- Accessibility features: Garage On Main, Main Floor Bedroom Bath, Minimal Steps, One Level, Utility Room On Main, Walkin Shower, Accessibility
Features
- Stories: 1
- Patio & porch: Patio, Porch
- Exterior features: Yard
- Has view: Yes
- View description: Trees/Woods
- Waterfront features: Creek, Seasonal
Lot
- Size: 5 Acres
- Features: Gentle Sloping, Hilly, Level, Private, Secluded, Trees, Acres 5 to 7
Details
- Additional structures: Barn, RVParking, RVBoatStorage, Workshop, BarnUndergroundBunker, Storage
- Additional parcels included: 04000923
- Parcel number: 01027882
- Zoning: RRFF5
Construction
Type & style
- Home type: MobileManufactured
- Architectural style: Ranch
- Property subtype: Residential, Manufactured Home
Materials
- Metal Siding, Wood Frame, Concrete, Wood Composite
- Foundation: Block
- Roof: Composition
Condition
- Resale
- New construction: No
- Year built: 1998
Utilities & green energy
- Electric: 220 Volts
- Sewer: Septic Tank, Standard Septic
- Water: Private, Well
- Utilities for property: DSL
Community & HOA
Community
- Subdivision: Beavercreek
HOA
- Has HOA: No
Location
- Region: Beavercreek
Financial & listing details
- Price per square foot: $389/sqft
- Tax assessed value: $103,730
- Annual tax amount: $2,868
- Date on market: 4/19/2024
- Cumulative days on market: 12 days
- Listing terms: Cash,Conventional,VA Loan
- Road surface type: Gravel
- Body type: Double Wide
Price history
| Date | Event | Price |
|---|---|---|
| 6/11/2024 | Sold | $685,000-2.1%$389/sqft |
Source:  RMLS (OR) #24179485 Report a problem RMLS (OR) #24179485 Report a problem | ||
| 5/3/2024 | Pending sale | $700,000$398/sqft |
Source: RMLS (OR) #24179485 Report a problem | ||
| 4/19/2024 | Listed for sale | $700,000$398/sqft |
Source: RMLS (OR) #24179485 Report a problem | ||
Public tax history
| Year | Property taxes | Tax assessment |
|---|---|---|
| 2023 | $952 +6.9% | $65,440 +3% |
| 2022 | $891 +4.5% | $63,534 +3% |
| 2021 | $852 +3% | $61,684 +3% |
| 2020 | $827 +2.4% | $59,888 +3% |
| 2019 | $808 +4.4% | $58,144 +3% |
| 2018 | $773 | $56,450 +3% |
| 2017 | $773 +10.1% | $54,806 +3% |
| 2016 | $703 | $53,210 +3% |
| 2015 | $703 +4.2% | $51,660 +0.8% |
| 2014 | $675 +4.9% | $51,240 +3.5% |
| 2013 | $643 -1.9% | $49,500 -0.8% |
| 2012 | $656 -0.7% | $49,880 +0.4% |
| 2011 | $661 +1.2% | $49,682 +3% |
| 2010 | $653 -0.6% | $48,235 +3% |
| 2009 | $657 +6.4% | $46,830 +3% |
| 2008 | $617 +2.4% | $45,466 +3% |
| 2007 | $603 +6% | $44,142 +3% |
| 2006 | $569 +1.1% | $42,856 +3% |
| 2005 | $563 | $41,608 |
Find assessor info on the county website
Neighborhood: 97004
Nearby homes
- $685,000-- bd-- ba-- sqft17290 S Burk Rd, Beavercreek, OR 97004Sold
- $889,8003 bd2 ba3.6k sqft25090 S Lost Ln, Beavercreek, OR 97004Off Market
- $953,6004 bd3 ba2.4k sqft25143 S Loma Linda Dr, Beavercreek, OR 97004Off Market
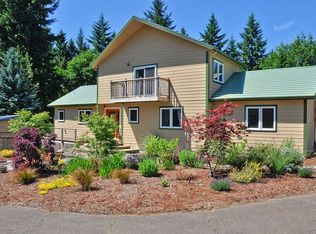
- $1,219,4004 bd3 ba3.5k sqft17281 S Burk Rd, Beavercreek, OR 97004Off Market
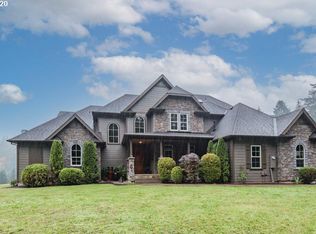
- $777,6003 bd3 ba2.8k sqft25085 S Lost Ln, Beavercreek, OR 97004Off Market
- $642,400-- bd2 ba1.7k sqft17211 S Burk Rd, Beavercreek, OR 97004Off Market
- $656,8003 bd2 ba2.8k sqft25154 S Loma Linda Dr, Beavercreek, OR 97004Off Market
- $765,8003 bd2 ba2.1k sqft17351 S Burk Rd, Beavercreek, OR 97004Off Market
Nearby schools
GreatSchools rating
- 4/10Beavercreek Elementary SchoolGrades: K-5Distance: 3.1 mi
- 5/10Ogden Middle SchoolGrades: 6-8Distance: 8.4 mi
- 8/10Oregon City High SchoolGrades: 9-12Distance: 5.8 mi
Schools provided by the listing agent
- Elementary: Beavercreek
- Middle: Tumwata
- High: Oregon City
Source: RMLS (OR). This data may not be complete. We recommend contacting the local school district to confirm school assignments for this home.
- Oregon
- Clackamas County
- Beavercreek
- 97004
- 17290 S Burk Rd
