Welcome home to 17290 Turnstone, your dream oasis on the 16th hole of the golf course! Step inside this nearly new home and prepare to be amazed. From the moment you enter, you're greeted by stunning vinyl plank flooring that spans all four levels, combining durability with modern style. The entry-level offers a versatile rec room perfect for movie nights, a home gym, or a playroom. With a full bathroom and direct access to the garage and backyard, it’s as functional as it is stylish. On the main floor, enjoy an open floor plan that’s tailor-made for entertaining. The showstopper? A HUGE kitchen island that invites gatherings, cooking, and memories. The kitchen is a chef’s delight with modern appliances, ample cabinet space, and custom features that add a touch of luxury. Step out onto your back deck to take in the uninterrupted golf course views—no rear neighbors, just peace and serenity. The third level is where relaxation meets functionality. The primary bedroom suite is your retreat, featuring a luxurious tiled shower, glass doors, and double vanity. The custom-designed walk-in closet ensures you have room for everything—and then some! Two additional bedrooms and another stylish full bathroom round out this level, offering plenty of space. The top floor is a true gem—an adaptable rec room, bedroom, or office space with access to a private balcony. Imagine sipping your morning coffee or enjoying evening sunsets with a view that’s second to none. This home has it all: custom closets throughout, upgraded finishes, and a location that feels like a retreat while keeping you close to everything. Move-in ready and waiting for you!
Sold for $685,000
$685,000
17290 Turnstone Dr, Dumfries, VA 22026
3beds
2,574sqft
Townhouse
Built in 2023
1,694 Square Feet Lot
$690,800 Zestimate®
$266/sqft
$3,561 Estimated rent
Home value
$690,800
$642,000 - $746,000
$3,561/mo
Zestimate® history
Owner options
List your home for rent
$3,561/mo
Rent Zestimate®
Find your next renter with Zillow Rental Manager. Plus, with online applications, you can quickly screen prospective tenants – for free.
$3,561/mo
Rent Zestimate®
Refinance and save
$4,428/mo
Est. payment
Refinancing to a lower rate could help reduce your monthly payments and save thousands over the life of the loan.
$4,428/mo
Est. payment
Explore your selling options
Work with a Zillow partner agent
Leverage their expertise and Zillow's premium Showcase listings to get your home seen by more buyers.
Get startedList with your own agent
Get your home in front of millions of buyers by listing it on Zillow.
Learn how to do itSell it yourself
Take full control of how buyers see your home on Zillow by listing For Sale by Owner (FSBO).
List your homeWhat's special
Private balconyModern appliancesUninterrupted golf course viewsOpen floor planStunning vinyl plank flooringHuge kitchen islandCustom-designed walk-in closet
Zillow last checked:
Listing updated:
Listed by:
Dale Brundage 703-965-5381,
CENTURY 21 New Millennium
Bought with:
Ilham El Adlani, SP200203331
Compass
Source: Bright MLS,MLS#: VAPW2083768
Facts & features
Interior
Bedrooms & bathrooms
- Bedrooms: 3
- Bathrooms: 4
- Full bathrooms: 3
- 1/2 bathrooms: 1
- Main level bathrooms: 1
Rooms
- Room types: Living Room, Dining Room, Primary Bedroom, Bedroom 2, Bedroom 3, Kitchen, Recreation Room, Primary Bathroom, Full Bath, Half Bath
Basement
- Area: 880
Heating
- Forced Air, Natural Gas
Cooling
- Central Air, Electric
Appliances
- Included: Electric Water Heater
- Laundry: Hookup, Upper Level
Features
- Bathroom - Tub Shower, Bathroom - Stall Shower, Built-in Features, Combination Kitchen/Dining, Combination Kitchen/Living, Family Room Off Kitchen, Open Floorplan, Kitchen - Gourmet, Kitchen Island, Primary Bath(s), Recessed Lighting, Walk-In Closet(s)
- Windows: Window Treatments
- Has basement: No
- Number of fireplaces: 1
- Fireplace features: Electric
Interior area
- Total structure area: 3,036
- Total interior livable area: 2,574 sqft
- Finished area above ground: 2,156
- Finished area below ground: 418
Property
Parking
- Total spaces: 2
- Parking features: Garage Faces Front, Garage Door Opener, Attached
- Attached garage spaces: 2
Accessibility
- Accessibility features: None
Features
- Levels: Four
- Stories: 4
- Patio & porch: Deck
- Exterior features: Balcony
- Pool features: Community
Lot
- Size: 1,694 Square Feet
Details
- Additional structures: Above Grade, Below Grade
- Parcel number: 8389459736
- Zoning: PMD
- Special conditions: Standard
Construction
Type & style
- Home type: Townhouse
- Architectural style: Contemporary
- Property subtype: Townhouse
Materials
- Brick Front, Vinyl Siding
- Foundation: Permanent
Condition
- Excellent
- New construction: No
- Year built: 2023
Utilities & green energy
- Sewer: Public Sewer
- Water: Public
Community & HOA
Community
- Subdivision: Potomac Shores
HOA
- Has HOA: Yes
- Amenities included: Golf Course, Jogging Path, Pool, Tot Lots/Playground
- Services included: Common Area Maintenance, Pool(s), Snow Removal, Trash, Internet
- HOA fee: $200 monthly
Location
- Region: Dumfries
Financial & listing details
- Price per square foot: $266/sqft
- Tax assessed value: $600,500
- Annual tax amount: $6,075
- Date on market: 1/9/2025
- Listing agreement: Exclusive Right To Sell
- Listing terms: Negotiable
- Ownership: Fee Simple
Price history
| Date | Event | Price |
|---|---|---|
| 2/27/2025 | Sold | $685,000-2.1%$266/sqft |
Source:  Bright MLS #VAPW2083768 Report a problem Bright MLS #VAPW2083768 Report a problem | ||
| 2/7/2025 | Contingent | $699,999$272/sqft |
Source: Bright MLS #VAPW2083768 Report a problem | ||
| 1/9/2025 | Listed for sale | $699,999+3.7%$272/sqft |
Source: Bright MLS #VAPW2083768 Report a problem | ||
| 3/13/2023 | Sold | $674,944+2.6%$262/sqft |
Source: Bright MLS #VAPW2039588 Report a problem | ||
| 10/23/2022 | Pending sale | $657,798+2.7%$256/sqft |
Source: Bright MLS #VAPW2039588 Report a problem | ||
| 10/15/2022 | Price change | $640,598+0.1%$249/sqft |
Source: Bright MLS #VAPW2039588 Report a problem | ||
| 10/11/2022 | Listed for sale | $639,888$249/sqft |
Source: Bright MLS #VAPW2039588 Report a problem | ||
Public tax history
| Year | Property taxes | Tax assessment |
|---|---|---|
| 2025 | $6,100 +2.1% | $622,100 +3.6% |
| 2024 | $5,972 +13.5% | $600,500 +18.8% |
| 2023 | $5,261 +201.7% | $505,600 +589.8% |
| 2022 | $1,744 | $73,300 |
Find assessor info on the county website
Neighborhood: 22026
Nearby homes
- $606,9003 bd3 ba1.9k sqft17277 Turnstone Dr, Dumfries, VA 22026Off Market
- $641,1003 bd4 ba1.9k sqft17275 Turnstone Dr, Dumfries, VA 22026Off Market
- $618,6003 bd4 ba1.9k sqft17273 Turnstone Dr, Dumfries, VA 22026Off Market
- $645,0003 bd3 ba2.4k sqft17279 Turnstone Dr, Dumfries, VA 22026Sold
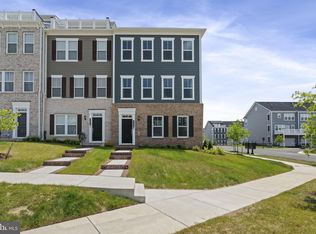
- $595,7004 bd3 ba2k sqft17156 Cumberland Height Dr, Dumfries, VA 22026Off Market
- $619,9003 bd3 ba1.9k sqft17154 Cumberland Height Dr, Dumfries, VA 22026Off Market
- $559,4003 bd2 ba1.6k sqft17152 Cumberland Height Dr, Dumfries, VA 22026Off Market
- $687,5003 bd2 ba2.3k sqft17158 Cumberland Height Dr, Dumfries, VA 22026Off Market
Nearby schools
GreatSchools rating
- 7/10Covington-Harper Elementary SchoolGrades: PK-5Distance: 1.2 mi
- 6/10Potomac Shores MiddleGrades: 6-8Distance: 1.4 mi
- 4/10Potomac High SchoolGrades: 9-12Distance: 2.6 mi
Schools provided by the listing agent
- Elementary: Covington-harper
- Middle: Potomac Shores
- High: Potomac
- District: Prince William County Public Schools
Source: Bright MLS. This data may not be complete. We recommend contacting the local school district to confirm school assignments for this home.
Get a cash offer in 3 minutes
Find out how much your home could sell for in as little as 3 minutes with a no-obligation cash offer.
Estimated market value
$690,800
Get a cash offer in 3 minutes
Find out how much your home could sell for in as little as 3 minutes with a no-obligation cash offer.
Estimated market value
$690,800
- Virginia
- Prince William County
- Dumfries
- 22026
- 17290 Turnstone Dr
Nearby cities
Nearby zip codes
Other Dumfries Topics
